


1174 Giesse Dr, Mayfield Heights, OH, 44124
About This Home
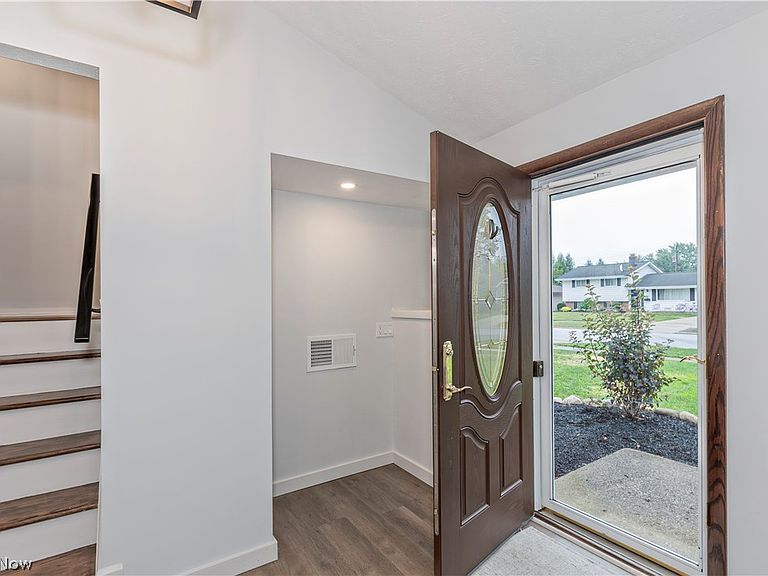
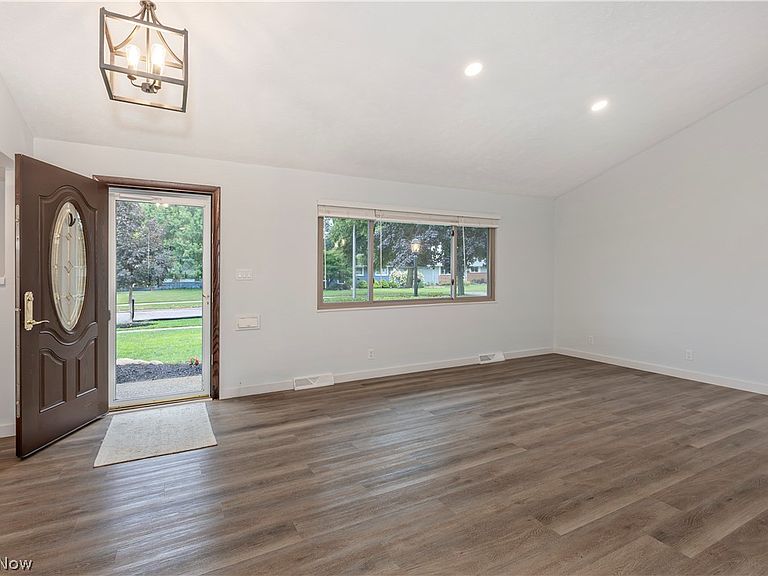
Welcome to 1174 Giesse Dr, a beautifully updated split-level home offering the perfect blend of modern convenience and everyday comfort in one of Mayfield Heights' most desirable locations. This 3-bedroom, 1.5-bath home has been thoughtfully upgraded top to bottom — just move in and enjoy. The heart of the home is the updated kitchen, featuring sleek quartz countertops and a clean, contemporary feel that's ready for everything from quick breakfasts to weekend entertaining. Comfort meets efficiency with an Ecobee smart thermostat, while a combination of Wiz and Lutron smart lighting throughout the home puts full control of your ambiance right at your fingertips. Step outside to a beautifully finished paver patio, ideal for summer cookouts or quiet evenings, surrounded by freshly designed flowerbeds and updated landscaping that give the home fantastic curb appeal. For hobbyists, fitness buffs, and DIYers alike, the standout feature is the fully finished, drywalled garage space — a versatile 4-car footprint reimagined into a functional 2-car garage plus a dedicated home gym and a separate workshop. Whether you need space to work on cars, lift weights, or tackle projects, this setup delivers rare flexibility you won't find in a typical home. Add in a prime Mayfield Heights location with easy access to shopping, dining, parks, and major routes, and you've got a home that checks every box. Don't miss your chance to own this move-in-ready gem — schedule your showing today!
Getting Around
 Car-Dependent
 Some Transit
 Somewhat Bikeable
Schools
Construction
Condition
- Year built: 1961
Materials
- Foundation: Block
- Roof: Shingle
- Construction materials: Brick,Block,Frame,Metal Siding
Type & Style
- Home type: SingleFamily
- Architectural style: Split Level
- Property subType: Single Family Residence
Interior
Appliances
- Appliances included: Dryer,Dishwasher,Microwave,Range,Refrigerator,Washer
Basement
- Has basement: Yes
Bedrooms & Bathrooms
- Bedrooms: 3
- Bathrooms: 2
- Full bathrooms: 1
- 1/2 bathrooms: 1
Features
- Ceiling Fan(s),Stone Counters,Smart Thermostat
- Window features: Blinds,Screens
- Finished area below ground: 598
- Finished area above ground: 1,125
Heating & Cooling
- Heating features: Forced Air
- Cooling features: Central Air,Ceiling Fan(s)
Interior Area
- Total structure area: 1,723
- Total interior livable area: 1,723 sqft
Other
- Features: Stone Counters,Smart Light(s),Vaulted Ceiling(s)
- Dimensions: ND x ND
Property
Details
- Parcel number: 86208063
- Special condition: Standard
Features
- Levels: Two,Multi/Split
- Stories: 2
- Patio & porch: Patio
Lot
- Lot size: 8,672 sqft
Parking
- Total spaces: 2
- Parking features: Detached,Garage
- Has garage: Yes
- Attached garage spaces: 2
- Covered spaces: 2
Climate Risk is Financial Risk
Every home has a financial story beyond the listing price. Below, you’ll see the climate risks that could affect this property — and in Bills & Affordability, how those risks may influence repairs, insurance, utilities, and long-term value.
Biggest Threats for This Home
- Cold Wave

- Heat Wave

- Tsunami

How This Home’s Risks Compare
FEMA Declared Disasters Across Ohio Counties
Understanding the Costs
Financial advisors generally recommend spending no more than 30% of your gross household income on housing costs. In practice, many households stretch to 35% or beyond — especially in high-cost markets.
Estimated Costs Today
| Monthly | Annual | |
|---|---|---|
| Mortgage | $1,516 | $18,192 |
| Home Insurance * | $172 | $2,064 |
| Property Taxes | $472 | $5,664 |
| Electricity | $193 | $2,320 |
| Total | $2,353 | $28,236 |
Income You'd Need if You Spent...
Ohio FAIR Plan Programs



How Costs Could Change Over Time
Climate risk is quickly impacting all of the major home ownership costs. Adjust the growth rates and percentage of income spent on housing below to see how your housing costs could change over the next 10 years — and what income you'd need to keep up.
Comparing Against the Market
Price Per Sq Ft
vs Other Active Listings
Avg $/sqft
vs Homes Sold Last Month
Median $/sqft
Current Market Trends
Median Price Per Square Foot
The median price per square foot of homes sold in this area each month. Compare this to this listing's price per square foot to gauge whether the home is priced in line with recent sales.
Historicals for This Listing
Zestimate History ($/sqft)
No zestimate history available
Price History
| Date | Event | Price |
|---|---|---|
| 2026-08-04 | Pending sale | $300,000 |
| 2026-08-02 | Listed for sale | $300,000 |
| 2022-05-06 | Sold | $265,000 |
| 2022-04-04 | Pending sale | $254,900 |
| 2022-03-30 | Listed for sale | $254,900 |
| 2019-06-20 | Sold | $169,800 |
| 2019-05-23 | Pending sale | $174,900 |
| 2019-05-07 | Price change | $174,900 |
| 2019-05-03 | Listed for sale | $195,000 |
 View on Zillow