

33651 Lombardy Ln, Pepper Pike, OH, 44124
About This Home
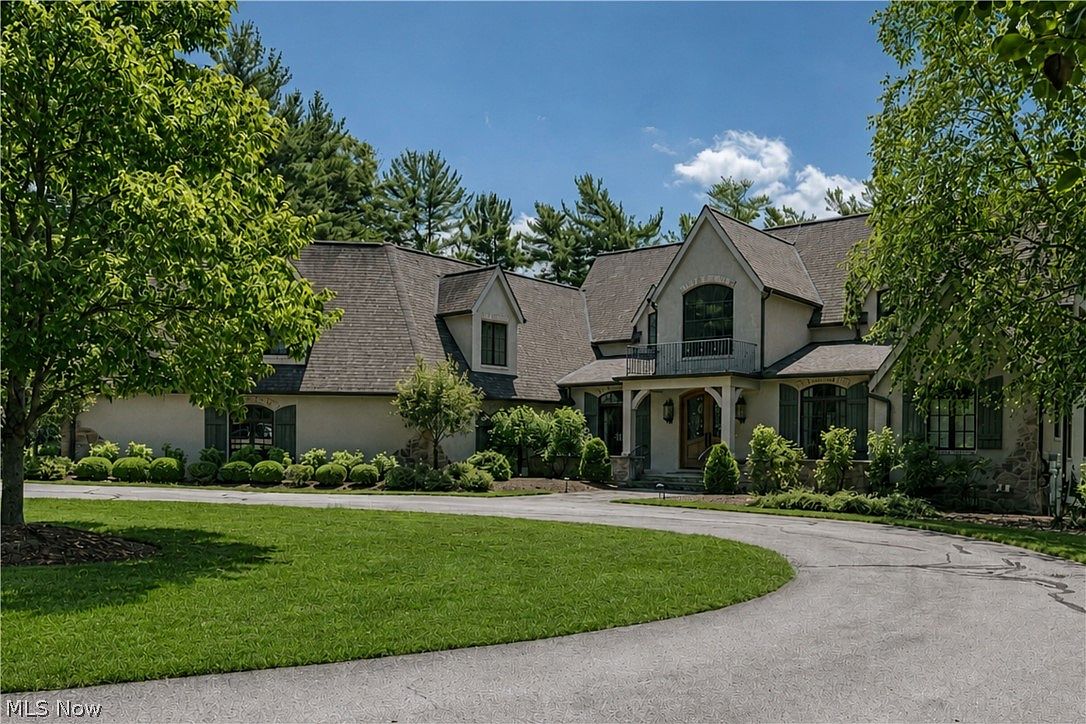
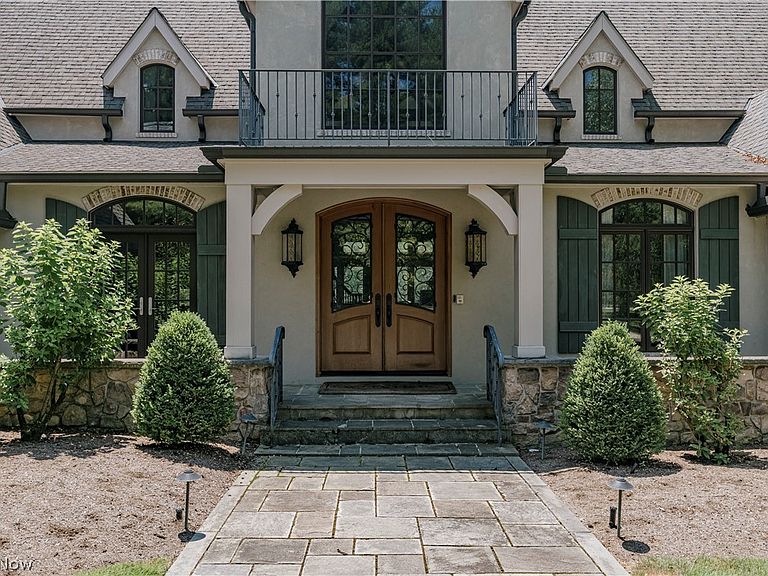
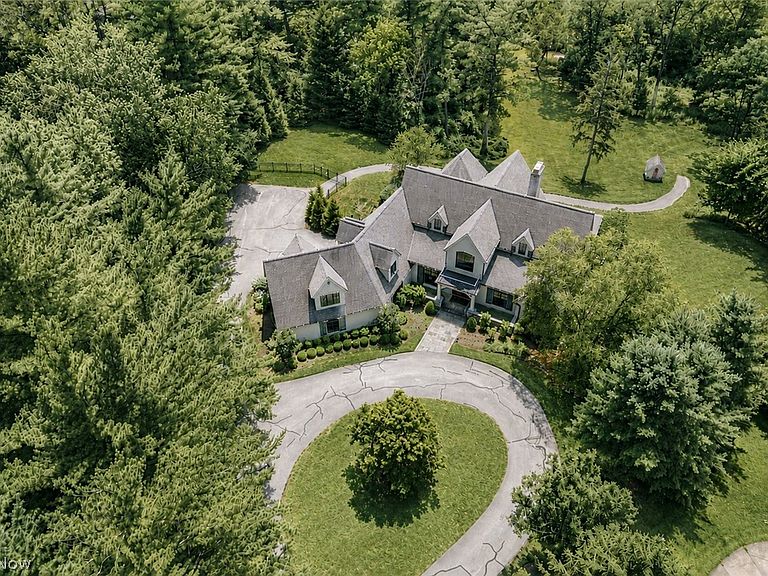
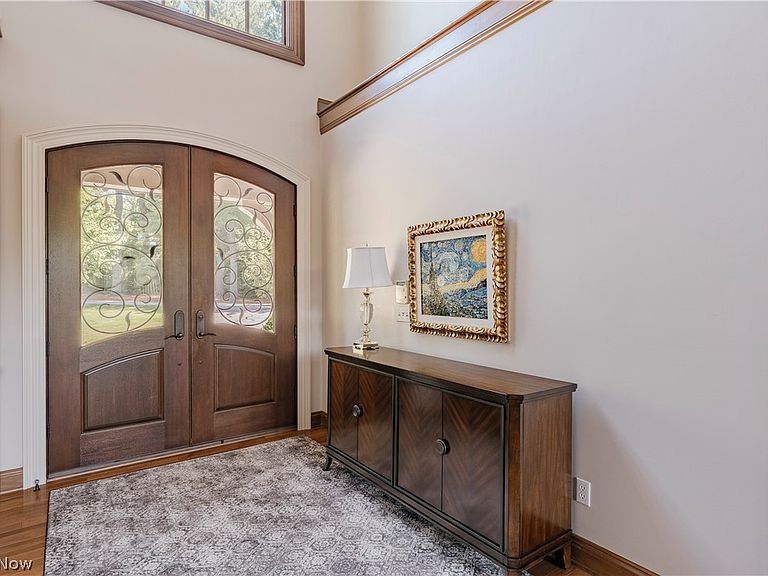
Set against a pristine, sprawling landscape with a beautiful creek valley beyond, this exceptional contemporary colonial offers striking architecture, grand proportions, and sophisticated living spaces. A circular drive leads to the impressive entrance, where arched double doors with wrought-iron overlays open to a gracious foyer. Gleaming hardwood floors extend throughout the main living areas. The spectacular living room features soaring vaulted ceilings, a dramatic wall of windows, an elegant fireplace, and a sweeping staircase ascending to the second level. A beautifully proportioned formal dining room provides an elegant setting for gatherings. Double doors reveal a private office with custom built-ins. The gourmet kitchen is appointed with granite countertops, custom tile backsplash, high-end fixtures and appliances, and a coffered ceiling. It opens to a sitting area with a fireplace that offers flexibility as a secondary dining space. Beyond, double doors lead to a sunroom overlooking the expansive grounds. A walk-in pantry, sophisticated mudroom with built-in desk, and dedicated laundry room with two washer and dryer sets provide exceptional functionality. Two powder rooms complete the main level. The first-floor primary suite is a serene retreat with a spacious, light-filled bedroom, two walk-in closets, and a luxurious ensuite bath. Upstairs, the elegant landing overlooks the dramatic foyer and living room below. Three generously sized bedrooms each feature a private ensuite bath, offering comfort and privacy. The finished lower level is designed for recreation and relaxation. Highlights include a billiards room, sitting area, gym, bedroom, full bath, theater, and abundant storage. Outside, a generous paver terrace overlooks the expansive grounds. The landscape gently descends toward a peaceful creek valley, creating a private and picturesque backdrop. This extraordinary residence offers an elevated lifestyle in a truly remarkable setting.
Getting Around
 Car-Dependent
 Very Limited Transit
 Somewhat Bikeable
Schools
Construction
Condition
- Year built: 2008
Materials
- Roof: Asphalt,Shingle
- Construction materials: Stucco
Type & Style
- Home type: SingleFamily
- Architectural style: Colonial
- Property subType: Single Family Residence
Interior
Basement
- Has basement: Yes
- Basement: Full,Finished,Walk-Out Access
Bedrooms & Bathrooms
- Bedrooms: 5
- Bathrooms: 7
- Full bathrooms: 5
- 1/2 bathrooms: 2
- Main level bathrooms: 3
- Main level bedrooms: 1
Features
- Number of fireplaces: 4
- Fireplace: Yes
- Finished area below ground: 3,123
- Finished area above ground: 5,242
Heating & Cooling
- Heating features: Forced Air,Gas
- Cooling features: Central Air
Interior Area
- Total structure area: 8,365
- Total interior livable area: 8,365 sqft
Property
Details
- Parcel number: 87234017
- Special condition: Standard
Features
- Levels: Three Or More,Two
- Stories: 2
Lot
- Lot size: 2.86 Acres
Parking
- Total spaces: 3
- Parking features: Attached,Garage
- Has garage: Yes
- Attached garage spaces: 3
- Covered spaces: 3
Climate Risk is Financial Risk
Every home has a financial story beyond the listing price. Below, you’ll see the climate risks that could affect this property — and in Bills & Affordability, how those risks may influence repairs, insurance, utilities, and long-term value.
Biggest Threats for This Home
- Cold Wave

- Heat Wave

- Tsunami

How This Home’s Risks Compare
FEMA Declared Disasters Across Ohio Counties
Understanding the Costs
Financial advisors generally recommend spending no more than 30% of your gross household income on housing costs. In practice, many households stretch to 35% or beyond — especially in high-cost markets.
Estimated Costs Today
| Monthly | Annual | |
|---|---|---|
| Mortgage | $11,377 | $136,524 |
| Home Insurance * | $1,295 | $15,540 |
| Property Taxes | $3,543 | $42,516 |
| Electricity | $897 | $10,765 |
| Total | $17,112 | $205,344 |
Income You'd Need if You Spent...
Ohio FAIR Plan Programs



How Costs Could Change Over Time
Climate risk is quickly impacting all of the major home ownership costs. Adjust the growth rates and percentage of income spent on housing below to see how your housing costs could change over the next 10 years — and what income you'd need to keep up.
Comparing Against the Market
Price Per Sq Ft
vs Other Active Listings
Avg $/sqft
vs Homes Sold Last Month
Median $/sqft
Current Market Trends
Median Price Per Square Foot
The median price per square foot of homes sold in this area each month. Compare this to this listing's price per square foot to gauge whether the home is priced in line with recent sales.
Historicals for This Listing
Zestimate History ($/sqft)
Price History
| Date | Event | Price |
|---|---|---|
| 2026-07-27 | Listed for sale | $2,250,000 |
| 2021-11-08 | Sold | $1,750,000 |
| 2020-11-18 | Listing removed | $2,175,000 |
| 2020-03-19 | Listed for sale | $2,175,000 |
| 2020-02-17 | Pending sale | $2,175,000 |
| 2020-01-15 | Price change | $2,175,000 |
| 2019-01-15 | Listed for sale | $2,295,000 |
| 2008-06-27 | Sold | $1,650,000 |
| 2006-09-13 | Sold | $375,000 |
| 1994-05-19 | Sold | $260,000 |
 View on Zillow