



3450 Roundwood Rd, Hunting Valley, OH, 44022
About This Home
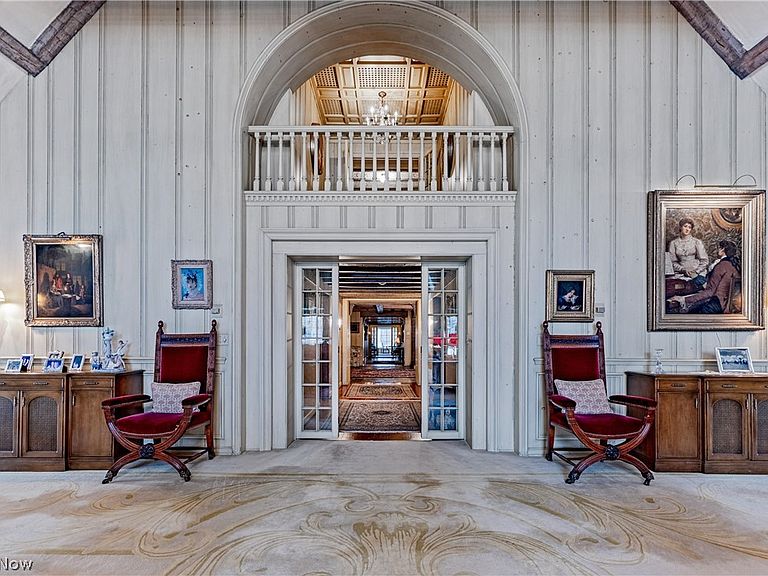
What if you could command nearly 8 acres, a private tennis court, a resort-style swimming pool, and a 14-bedroom Georgian manor, while still being wheels down at JFK or LaGuardia in just over an hour? Roundwood Manor makes that lifestyle possible. Set in the heart of Hunting Valley’s countryside, this estate offers a rare convergence of architecture, amenities, and proximity to NYC. The surrounding community is home to some of the nation’s most respected private schools and institutions. A brief one-hour flight places Manhattan within easy reach, positioning Roundwood Manor as a compelling alternative to the Hamptons, with more land, privacy, and a scale rarely found at this value. Originally built in 1924 by the Van Sweringen brothers, the visionaries behind Cleveland’s Terminal Tower, this estate is a masterwork of Georgian architecture. Crowned with a Buckingham slate roof, the residence reflects a level of craftsmanship that is rare today. Inside, the home achieves museum-quality distinction. The drawing room is illuminated by a Waterford chandelier, one of only two ever created, with its counterpart kept in the Smithsonian. With 14 beds and 16 baths, the estate offers exceptional versatility. The main residence is complemented by multiple apartments with private entrances, providing seamless options for multi-generational living, guest suites, or discreet income generation. The scale and layout also present opportunities for reconfiguration, enhancing both lifestyle and long-term value. Recently appraised at $46,000,000 and now offered at $3,850,000, Roundwood Manor presents a valuation gap seldom seen in today’s market. For buyers seeking space, privacy, and architectural significance, whether based in Ohio or within reach of the East Coast, Roundwood Manor is more than a home. It is a strategic acquisition, a lifestyle investment, and a rare opportunity to own something irreplaceable, with convenient access to NYC and the Hamptons at a fraction of the cost.
Getting Around
 Car-Dependent
 Very Limited Transit
 Somewhat Bikeable
Schools
Construction
Condition
- Year built: 1924
Materials
- Roof: Slate
- Construction materials: Brick,Stucco
Type & Style
- Home type: SingleFamily
- Architectural style: Colonial
- Property subType: Single Family Residence
Interior
Basement
- Has basement: Yes
- Basement: Apartment,Full,Finished,Walk-Out Access
Bedroom
- Features: Fireplace
- Level: Second
- Dimensions: 20.00 x 17.00
Bedroom
- Level: Second
- Dimensions: 24.00 x 13.00
Bedroom
- Features: Fireplace
- Level: Second
- Dimensions: 20.00 x 17.00
Bedrooms & Bathrooms
- Bedrooms: 14
- Bathrooms: 16
- Full bathrooms: 12
- 1/2 bathrooms: 4
- Main level bathrooms: 5
- Main level bedrooms: 4
Dining Room
- Level: First
- Dimensions: 31.00 x 24.00
Family Room
- Features: Fireplace
- Level: First
- Dimensions: 39.00 x 29.00
Features
- Number of fireplaces: 9
- Fireplace: Yes
- Finished area above ground: 30,000
Heating & Cooling
- Heating features: Forced Air,Radiator(s)
- Cooling features: Central Air
Interior Area
- Total structure area: 30,000
- Total interior livable area: 30,000 sqft
Kitchen
- Level: First
- Dimensions: 36.00 x 14.00
Library
- Features: Fireplace
- Level: First
- Dimensions: 15.00 x 16.00
Living Room
- Features: Fireplace
- Level: First
- Dimensions: 39.00 x 29.00
Other
- Level: Lower
- Dimensions: 99.00 x 39.00
Primary Bedroom
- Features: Fireplace
- Level: Second
- Dimensions: 39.00 x 29.00
Sunroom
- Level: First
- Dimensions: 34.00 x 28.00
Property
Details
- Parcel number: 88221002
- Special condition: Standard
Features
- Levels: Two
- Stories: 2
- Private pool: Yes
- Pool features: Indoor,Tile,Community
- Patio & porch: Deck,Patio
- Has view: Yes
- View description: Trees/Woods
Lot
- Lot size: 7.69 Acres
- Features: Irregular Lot,Wooded
Parking
- Total spaces: 7
- Parking features: Attached,Garage,Paved
- Has garage: Yes
- Attached garage spaces: 7
- Covered spaces: 7
Climate Risk is Financial Risk
Every home has a financial story beyond the listing price. Below, you’ll see the climate risks that could affect this property — and in Bills & Affordability, how those risks may influence repairs, insurance, utilities, and long-term value.
Biggest Threats for This Home
- Cold Wave

- Heat Wave

- Inland Flooding

- Tornado

- Winter Weather

- Tsunami

How This Home’s Risks Compare
FEMA Declared Disasters Across Ohio Counties
Understanding the Costs
Financial advisors generally recommend spending no more than 30% of your gross household income on housing costs. In practice, many households stretch to 35% or beyond — especially in high-cost markets.
Estimated Costs Today
| Monthly | Annual | |
|---|---|---|
| Mortgage | $19,467 | $233,604 |
| Home Insurance * | $1,491 | $17,892 |
| Property Taxes | $6,063 | $72,756 |
| Electricity | $3,217 | $38,610 |
| Total | $30,238 | $362,856 |
Income You'd Need if You Spent...
Ohio FAIR Plan Programs



How Costs Could Change Over Time
Climate risk is quickly impacting all of the major home ownership costs. Adjust the growth rates and percentage of income spent on housing below to see how your housing costs could change over the next 10 years — and what income you'd need to keep up.
Comparing Against the Market
Price Per Sq Ft
vs Other Active Listings
Avg $/sqft
vs Homes Sold Last Month
Median $/sqft
Current Market Trends
Median Price Per Square Foot
The median price per square foot of homes sold in this area each month. Compare this to this listing's price per square foot to gauge whether the home is priced in line with recent sales.
Historicals for This Listing
Zestimate History ($/sqft)
No zestimate history available
Price History
| Date | Event | Price |
|---|---|---|
| 2026-04-14 | Listed for sale | $3,850,000 |
| 2025-10-31 | Listing removed | $3,450,000 |
| 2025-05-23 | Listed for sale | $3,450,000 |
| 2025-05-13 | Listing removed | $3,450,000 |
| 2024-08-23 | Price change | $3,450,000 |
| 2024-04-30 | Price change | $3,650,000 |
| 2023-12-07 | Listed for sale | $3,900,000 |
| 2023-11-26 | Listing removed | -- |
| 2023-09-23 | Listed for sale | $3,900,000 |
| 2023-05-19 | Listing removed | -- |
| 2023-04-28 | Listed for sale | $4,500,000 |
| 2019-12-21 | Listing removed | $4,450,000 |
| 2018-07-18 | Price change | $4,450,000 |
| 2018-05-09 | Price change | $4,750,000 |
| 2018-04-05 | Listed for sale | $4,995,000 |
| 2017-05-01 | Listing removed | $3,995,000 |
| 2016-06-18 | Price change | $3,995,000 |
| 2015-04-10 | Listed for sale | $4,495,000 |
| 2014-08-08 | Listing removed | $4,750,000 |
| 2014-02-09 | Listed for sale | $4,750,000 |
| 2013-08-28 | Listing removed | $4,975,000 |
| 2012-01-25 | Listed for sale | $4,975,000 |
| 2011-09-29 | Listing removed | $4,995,000 |
| 2010-06-26 | Price change | $4,995,000 |
| 2009-12-23 | Listed for sale | $6,400,000 |
 View on Zillow