


25 Brandon Ct, Chagrin Falls, OH, 44022
About This Home
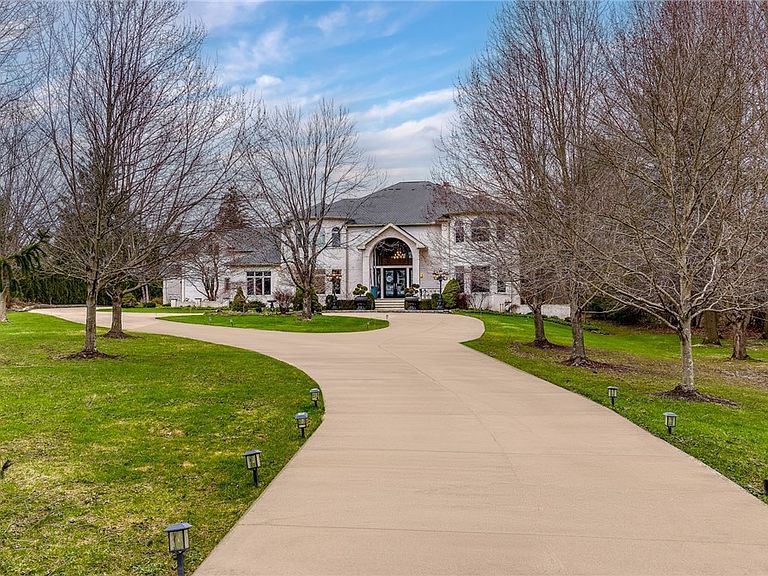
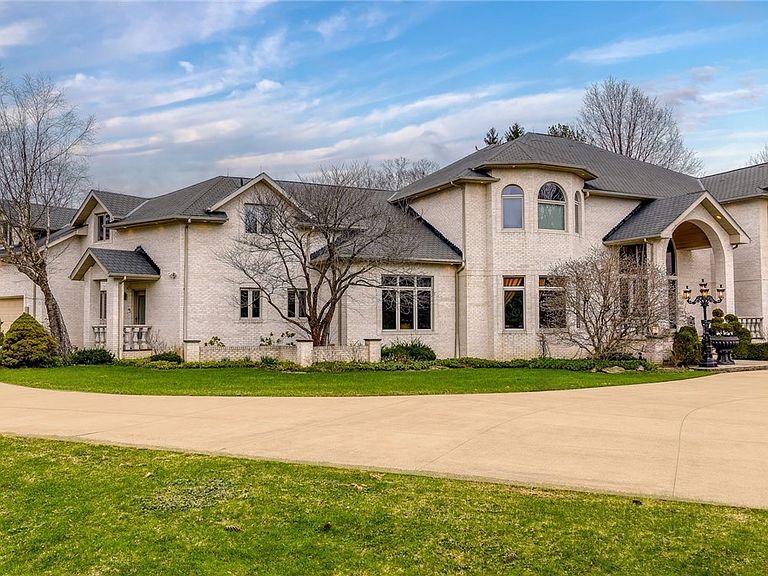
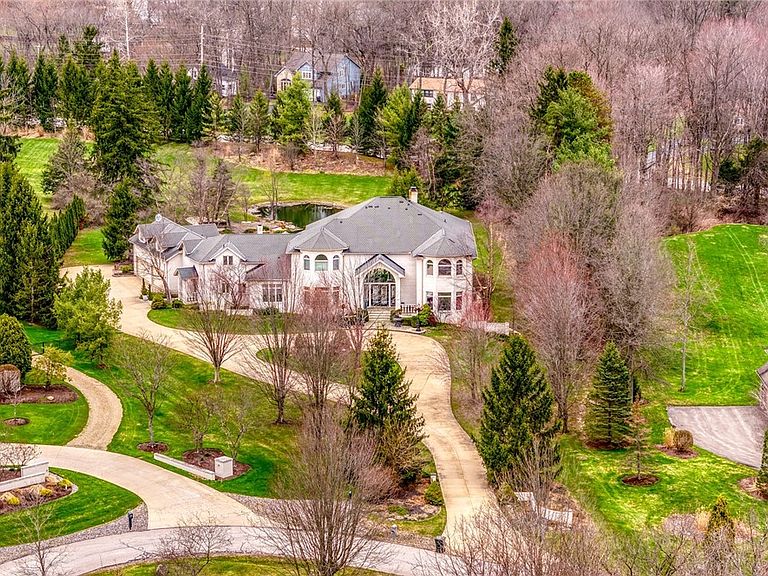
Situated on a beautiful private cul-de-sac in Moreland Hills, this luxurious estate sits on 2.7-acre estate embodies refined living with amenities and craftsmanship rarely seen. An expansive foyer area introduces the home’s impressive scale, opening into a spectacular great room anchored by a soaring two-story custom fireplace. An entire wall of bespoke glass doors extends the living space outdoors, unveiling a magnificent 1,700+ sq. ft. stone terrace that wraps gracefully around the back of the home, an extraordinary setting for entertaining, dining, or simply enjoying the serene natural surroundings. The primary level continues to impress with a formal dining room, a private office with custom built-ins, and a gourmet kitchen featuring heated floors and an adjacent hearth room that radiates warmth and comfort. A fully equipped second kitchen, complete with its own appliances, enhances convenience and adds valuable functionality to the home. The first-floor primary suite serves as a luxurious retreat, offering a spa-inspired bath rich with custom details and design. Upstairs, four spacious bedrooms, each with its own bath, are complemented by an expansive loft and a remarkable bonus room, providing versatility for relaxation, work, or play. The lower living level is a destination of its own, offering over 2,500 sq. ft. of exceptional living and entertainment space. A beautifully crafted wine cellar, a walk-behind wet bar, and a full gym set the stage for elevated living. The complete spa suite featuring a sauna, steam room, hot tub, and multiple showers, creates a private wellness escape reminiscent of a luxury resort. Located in the esteemed Orange School District and just minutes from the vibrant heart of downtown Chagrin Falls, this residence invites you to discover its uncompromising quality and craftsmanship firsthand—a must-see home where architecture, design, and luxury come together to make a powerful statement.
Getting Around
 Car-Dependent
 Very Limited Transit
 Somewhat Bikeable
Schools
Construction
Condition
- Year built: 2003
Materials
- Roof: Asphalt,Fiberglass
- Construction materials: Brick
Type & Style
- Home type: SingleFamily
- Architectural style: Colonial
- Property subType: Single Family Residence
Interior
Appliances
- Appliances included: Built-In Oven,Cooktop,Dryer,Dishwasher,Disposal,Microwave,Range,Refrigerator,Washer
- Laundry features: Laundry Closet,Main Level,Laundry Room,Laundry Tub,Sink
Basement
- Has basement: Yes
- Basement: Full,Finished,Storage Space
Bedroom
- Features: Walk-In Closet(s),Window Treatments
- Level: Second
Bedroom
- Features: Walk-In Closet(s),Window Treatments
- Level: Second
Bedroom
- Features: Walk-In Closet(s),Window Treatments
- Level: Second
Bedroom
- Features: Walk-In Closet(s),Window Treatments
- Level: Second
Bedrooms & Bathrooms
- Bedrooms: 5
- Bathrooms: 8
- Full bathrooms: 5
- 1/2 bathrooms: 3
- Main level bathrooms: 3
- Main level bedrooms: 1
Bonus Room
- Level: Second
Dining Room
- Features: Window Treatments
- Level: First
Eat In Kitchen
- Features: Window Treatments
- Level: First
Entry Foyer
- Features: High Ceilings
- Level: First
Family Room
- Features: Fireplace,High Ceilings,Window Treatments
- Level: First
Features
- Wet Bar,Bookcases,Built-in Features,Tray Ceiling(s),Chandelier,Cathedral Ceiling(s),Double Vanity,Entrance Foyer,Eat-in Kitchen,Granite Counters,High Ceilings,His and Hers Closets,Kitchen Island,Primary Downstairs,Multiple Closets,Stone Counters,Recessed Lighting,Sound System,Storage,Soaking Tub,Sauna
- Window features: Drapes,Window Treatments
- Number of fireplaces: 3
- Fireplace features: Basement,Bedroom,Family Room,Great Room
- Fireplace: Yes
- Finished area below ground: 3,614
- Finished area above ground: 8,714
Great Room
- Features: Fireplace,High Ceilings,Window Treatments
- Level: First
Gym
- Level: Lower
Heating & Cooling
- Heating features: Forced Air
- Cooling features: Central Air,Zoned
Interior Area
- Total structure area: 12,328
- Total interior livable area: 12,328 sqft
Kitchen
- Features: High Ceilings
- Level: First
Kitchen
- Level: First
Living Room
- Features: Window Treatments
- Level: First
Loft
- Level: Second
Office
- Features: Bookcases,Window Treatments
- Level: First
Primary Bathroom
- Features: High Ceilings,Soaking Tub
- Level: First
Primary Bedroom
- Features: High Ceilings,Window Treatments
- Level: First
Recreation
- Features: Wet Bar,Fireplace
- Level: Lower
Sauna
- Features: Sauna
- Level: Lower
Property
Details
- Parcel number: 91226042
Features
- Levels: Three Or More
- Patio & porch: Terrace,Wrap Around
- Exterior features: Sprinkler/Irrigation,Lighting,Outdoor Grill,Private Yard,Storage
- Has spa: Yes
- Spa features: Hot Tub
- Has view: Yes
- View description: Pond,Water
- Has water view: Yes
- Water view: Pond,Water
Lot
- Lot size: 2.68 Acres
- Features: Back Yard,Cul-De-Sac,Flat,Landscaped,Level,Pond on Lot,Views
Parking
- Total spaces: 4
- Parking features: Attached,Garage,Garage Door Opener
- Has garage: Yes
- Attached garage spaces: 4
- Covered spaces: 4
Climate Risk is Financial Risk
Every home has a financial story beyond the listing price. Below, you’ll see the climate risks that could affect this property — and in Bills & Affordability, how those risks may influence repairs, insurance, utilities, and long-term value.
Biggest Threats for This Home
- Cold Wave

- Heat Wave

- Inland Flooding

- Tornado

- Winter Weather

- Tsunami

How This Home’s Risks Compare
FEMA Declared Disasters Across Ohio Counties
Understanding the Costs
Financial advisors generally recommend spending no more than 30% of your gross household income on housing costs. In practice, many households stretch to 35% or beyond — especially in high-cost markets.
Estimated Costs Today
| Monthly | Annual | |
|---|---|---|
| Mortgage | $15,144 | $181,728 |
| Home Insurance * | $1,160 | $13,920 |
| Property Taxes | $4,717 | $56,604 |
| Electricity | $1,322 | $15,866 |
| Total | $22,343 | $268,116 |
Income You'd Need if You Spent...
Ohio FAIR Plan Programs



How Costs Could Change Over Time
Climate risk is quickly impacting all of the major home ownership costs. Adjust the growth rates and percentage of income spent on housing below to see how your housing costs could change over the next 10 years — and what income you'd need to keep up.
Comparing Against the Market
Price Per Sq Ft
vs Other Active Listings
Avg $/sqft
vs Homes Sold Last Month
Median $/sqft
Current Market Trends
Median Price Per Square Foot
The median price per square foot of homes sold in this area each month. Compare this to this listing's price per square foot to gauge whether the home is priced in line with recent sales.
Historicals for This Listing
Zestimate History ($/sqft)
Price History
| Date | Event | Price |
|---|---|---|
| 2026-04-03 | Listed for sale | $3,400,000 |
| 2025-10-23 | Listing removed | $3,875,000 |
| 2025-07-10 | Listed for sale | $3,875,000 |
| 2002-07-12 | Sold | $245,000 |
 View on Zillow