



495 North St, Chagrin Falls, OH, 44022
About This Home
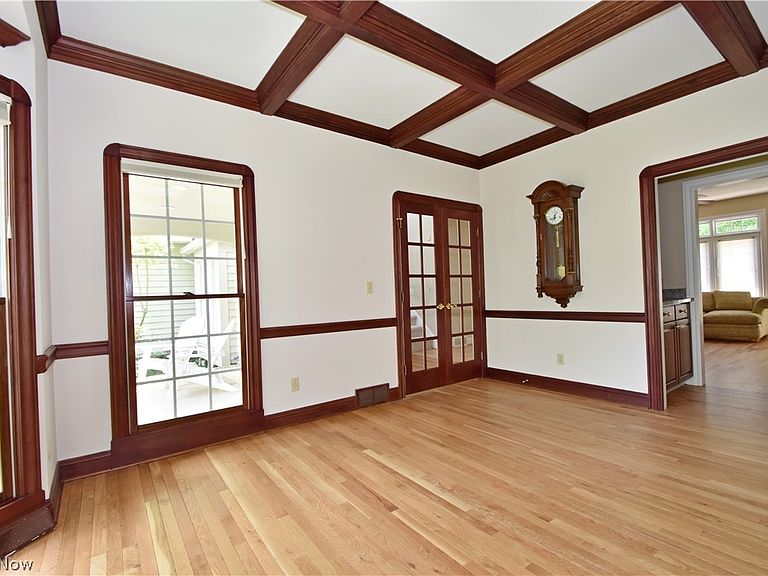
Welcome to this beautiful 5-bedroom, 4.5-bath colonial in picturesque Chagrin Falls! This home is convenient to the Village’s charming downtown area and its array of shops, restaurants, & local businesses, as well as the scenic waterfall. Several parks, including a nature preserve, & a public library further enhance the community. The home has fabulous curb appeal with an expansive front lawn and professional landscaping. Light-filled spaces, a thoughtful layout, neutral colors, and excellent storage are among the outstanding features of this home. As you enter, you are greeted by a gracious foyer and attractive wood floors. The family room features a fireplace insert, brick hearth, built-in curio, & a wall of windows. The living room is highlighted by French doors, floor-to-ceiling windows, natural woodwork, and a coffered ceiling. The dining room provides complementary space with its expansive windows and chair rail. The adjacent eat-in kitchen features luxury appliances, excellent work space, & impressive storage. A nice-sized guest bedroom with walk-in closet and ensuite bath offers inviting accommodations. A vaulted sunroom offering peaceful views of the yard is accessible from the guest room and family room. A convenient laundry room with sink and storage and a half bath complete this floor. Continue to the second floor, where you will find a sizable bedroom with built-in features and large closet. A bonus room beyond the closet provides great office space. A shared bathroom with dual sinks and ample storage leads to another bedroom. The generously-sized owner’s bedroom is complemented by three closets and an ensuite bath. The lower level offers terrific space and walk-out access. A fifth bedroom is adjacent to a full bath with storage. A recreation room and family room offer comfortable spaces to relax. A spacious home office, two large storage areas, and a mechanical closet round out this level. Three-car garage & whole-house generator; 1-year home warranty.
Getting Around
 Car-Dependent
 Very Limited Transit
 Somewhat Bikeable
Schools
Construction
Condition
- Year built: 1993
Materials
- Foundation: Block
- Roof: Asphalt,Fiberglass
- Construction materials: Cedar
Type & Style
- Home type: SingleFamily
- Architectural style: Colonial
- Property subType: Single Family Residence
Interior
Appliances
- Appliances included: Built-In Oven,Dryer,Dishwasher,Disposal,Humidifier,Microwave,Range,Refrigerator,Washer
- Laundry features: Main Level
Basement
- Has basement: Yes
- Basement: Full,Finished,Storage Space,Walk-Out Access,Sump Pump
Bathroom
- Level: First
- Dimensions: 8 x 5
Bathroom
- Level: Lower
- Dimensions: 8 x 6
Bathroom
- Level: First
- Dimensions: 9 x 3
Bathroom
- Level: Second
- Dimensions: 16 x 4
Bedroom
- Features: Walk-In Closet(s),Window Treatments
- Level: First
- Dimensions: 13 x 12
Bedroom
- Features: Walk-In Closet(s)
- Level: Lower
- Dimensions: 15 x 11
Bedroom
- Features: Built-in Features,Walk-In Closet(s)
- Level: Second
- Dimensions: 15 x 11
Bedroom
- Features: Track Lighting
- Level: Second
- Dimensions: 12 x 11
Bedrooms & Bathrooms
- Bedrooms: 5
- Bathrooms: 5
- Full bathrooms: 4
- 1/2 bathrooms: 1
- Main level bathrooms: 2
- Main level bedrooms: 1
Bonus Room
- Level: Second
- Dimensions: 14 x 8
Dining Room
- Features: Chandelier
- Level: First
- Dimensions: 15 x 11
Eat In Kitchen
- Level: First
- Dimensions: 20 x 15
Family Room
- Features: Built-in Features,Fireplace
- Level: First
- Dimensions: 18 x 16
Family Room
- Level: Lower
- Dimensions: 24 x 11
Features
- Built-in Features,Ceiling Fan(s),Chandelier,Crown Molding,Coffered Ceiling(s),Entrance Foyer,Eat-in Kitchen,Kitchen Island,Pantry,Recessed Lighting,Storage,Walk-In Closet(s)
- Window features: Blinds
- Number of fireplaces: 1
- Fireplace features: Blower Fan,Insert,Wood Burning
- Fireplace: Yes
- Finished area below ground: 1,500
- Finished area above ground: 3,534
Heating & Cooling
- Heating features: Forced Air,Gas
- Cooling features: Central Air,Ceiling Fan(s)
Interior Area
- Total structure area: 5,034
- Total interior livable area: 5,034 sqft
Laundry
- Level: First
- Dimensions: 8 x 6
Living Room
- Features: Coffered Ceiling(s)
- Level: First
- Dimensions: 13 x 12
Office
- Level: Lower
- Dimensions: 19 x 18
Primary Bathroom
- Level: Second
- Dimensions: 12 x 10
Primary Bedroom
- Features: Walk-In Closet(s),Window Treatments
- Level: Second
- Dimensions: 19 x 16
Recreation
- Level: Lower
- Dimensions: 25 x 13
Sunroom
- Features: Window Treatments
- Level: First
- Dimensions: 17 x 14
Property
Accessibility
- Accessibility features: None
Details
- Parcel number: 93104008
- Special condition: Standard
Features
- Levels: Two
- Stories: 2
- Patio & porch: Deck,Front Porch
- Exterior features: Sprinkler/Irrigation
- Fencing: Wood
- Has view: Yes
- View description: Trees/Woods
Lot
- Lot size: 0.68 Acres
- Features: Gentle Sloping
Parking
- Total spaces: 3
- Parking features: Attached,Drain,Electricity,Garage,Garage Door Opener,Paved,Garage Faces Side
- Has garage: Yes
- Attached garage spaces: 3
- Covered spaces: 3
Climate Risk is Financial Risk
Every home has a financial story beyond the listing price. Below, you’ll see the climate risks that could affect this property — and in Bills & Affordability, how those risks may influence repairs, insurance, utilities, and long-term value.
Biggest Threats for This Home
- Inland Flooding

- Cold Wave

- Heat Wave

- Tornado

- Winter Weather

- Tsunami

How This Home’s Risks Compare
FEMA Declared Disasters Across Ohio Counties
Understanding the Costs
Financial advisors generally recommend spending no more than 30% of your gross household income on housing costs. In practice, many households stretch to 35% or beyond — especially in high-cost markets.
Estimated Costs Today
| Monthly | Annual | |
|---|---|---|
| Mortgage | $5,815 | $69,780 |
| Home Insurance * | $445 | $5,340 |
| Property Taxes | $1,811 | $21,732 |
| Electricity | $539 | $6,478 |
| Total | $8,610 | $103,320 |
Income You'd Need if You Spent...
Ohio FAIR Plan Programs



How Costs Could Change Over Time
Climate risk is quickly impacting all of the major home ownership costs. Adjust the growth rates and percentage of income spent on housing below to see how your housing costs could change over the next 10 years — and what income you'd need to keep up.
Comparing Against the Market
Price Per Sq Ft
vs Other Active Listings
Avg $/sqft
vs Homes Sold Last Month
Median $/sqft
Current Market Trends
Median Price Per Square Foot
The median price per square foot of homes sold in this area each month. Compare this to this listing's price per square foot to gauge whether the home is priced in line with recent sales.
Historicals for This Listing
Zestimate History ($/sqft)
Price History
| Date | Event | Price |
|---|---|---|
| 2026-07-16 | Price change | $1,150,000 |
| 2026-06-06 | Listed for sale | $1,275,000 |
| 2011-05-04 | Listing removed | $639,000 |
| 2010-11-05 | Listed for sale | $639,000 |
| 2002-05-16 | Sold | $470,000 |
 View on Zillow