


2101 Huxley Way, Modesto, CA, 95356
About This Home
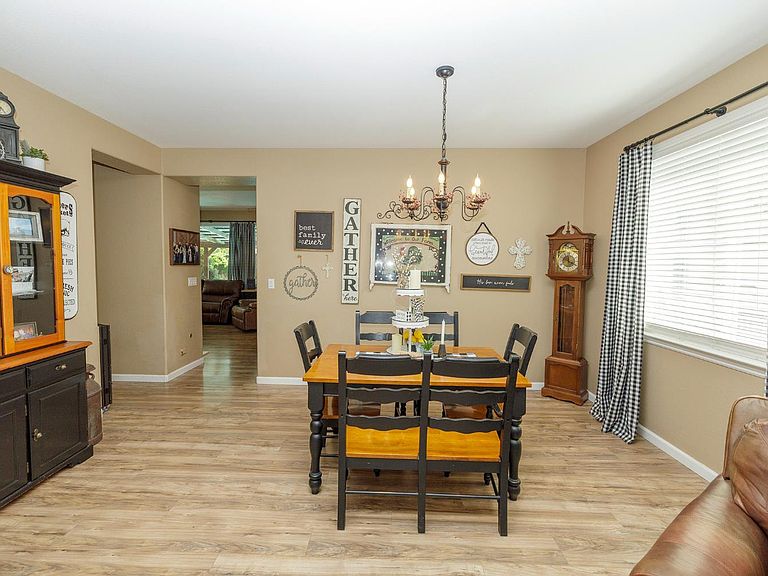
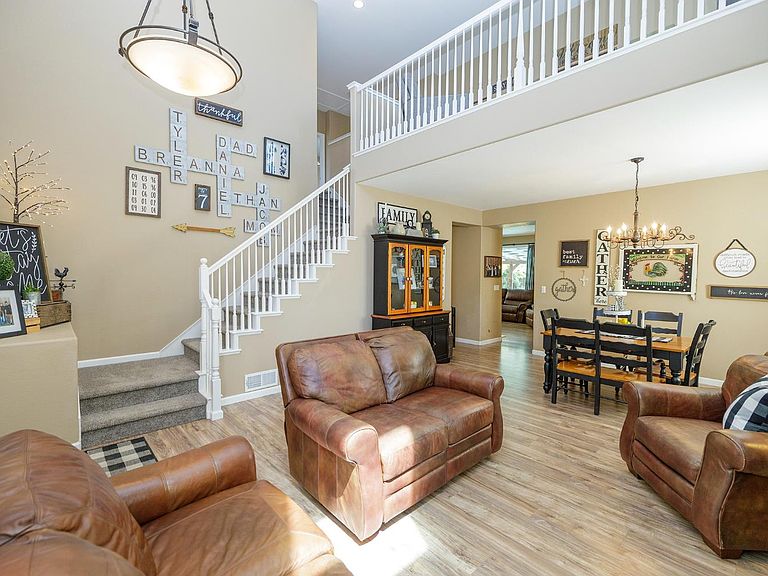
Ready to Make A change? Step inside to a fabulous custom decorated home on expansive corner setting!RV gated access.Gorgeous sparkling pool enhanced by an Acapulco Deck! Pretty lighted beamed covered patio with outdoor kitchen entertainment areas. A gardeners park like grounds and cool workshop! You may also enjoy the quiet upscale neighborhood close to Kaiser Hospital, community schools and churches. Newer restaurants,shopping,and easy hwy 99 commute! inside formal living room, vaulted ceilings,, then step into sunny central kitchen with granite bar,and white cabinets. Newer top of the line appliances, plus a large eating area.Mantled gas log fireplace, pretty windows, recessed lighting and fans. Main level also includes guest room/ home office or den/hobby room. Smart home dual energy thermostat system, updated bathrooms with double sinks. Upstairs you will discover the gracious master bedroom and lovely bath with oversized shower and spa tub! The kids will love the spacious hang out loft! Interiors feature custom decorator touches, plush carpeting and high end laminate flooring for easy care living. Garage includes extra 220. Plenty of parking on this corner lot. A perfect stay vacation property!! Bring us an offer!
Getting Around
 Car-Dependent
 Minimal Transit
 Somewhat Bikeable
Schools
Construction
Condition
- Year built: 2002
Materials
- Foundation: Slab
- Roof: Cement,Tile
- Construction materials: Adobe,Ceiling Insulation,Stucco,Frame,Wood
Other
- Builder name: Meritage
Type & Style
- Home type: SingleFamily
- Architectural style: Contemporary,Traditional
- Property subType: Single Family Residence
Interior
Appliances
- Appliances included: Free-Standing Refrigerator,Gas Cooktop,Built-In Gas Range,Gas Water Heater,Range Hood,Dishwasher,Disposal,Microwave,Self Cleaning Oven,ENERGY STAR Qualified Appliances,Dryer,Washer
- Laundry features: Laundry Room,Cabinets,Laundry Closet,Electric Dryer Hookup,Ground Floor,Inside Room
Bedrooms & Bathrooms
- Bedrooms: 4
- Bathrooms: 3
- Full bathrooms: 2
- Partial bathrooms: 1
Dining Room
- Features: Bar,Space in Kitchen,Dining/Living Combo,Formal Area
Features
- Flooring: Carpet,Laminate,Luxury Vinyl Plank
- Number of fireplaces: 1
- Fireplace features: Family Room,Gas Log,Gas,Gas Starter
- Fireplace: Yes
Heating & Cooling
- Heating features: Central,Fireplace(s),Gas
- Cooling features: Ceiling Fan(s),Smart Vent,Central Air,Multi Units,Zoned
Interior Area
- Total structure area: 0
- Total interior livable area: 2,652 sqft
Kitchen
- Features: Breakfast Area,Pantry Cabinet,Pantry Closet,Granite Counters,Kitchen/Family Combo
Master Bathroom
- Features: Closet,Shower Stall(s),Double Vanity,Sitting Area,Soaking Tub,Jetted Tub,Walk-In Closet 2+,Window
Master Bedroom
- Features: Closet,Walk-In Closet
Property
Accessibility
- Accessibility features: Accessible Doors,Parking,Accessible Kitchen,Wheelchair Access
Details
- Parcel number: 078060035000
- Zoning: R!
- Special condition: Other
- Other equipment: Audio/Video Prewired
Features
- Levels: Two
- Stories: 2
- Private pool: Yes
- Pool features: In Ground,Pool Sweep,Gunite
- Exterior features: Outdoor Kitchen,Misting System,Covered Courtyard,Dog Run,Fire Pit
- Has spa: Yes
- Spa features: Bath
- Fencing: Back Yard,Entry Gate,Wood,Fenced,Full
- Topography of land: Level,Trees Many,Level,Trees Many
Lot
- Lot size: 8,241 sqft
- Features: Auto Sprinkler F&R,Corner Lot,Cul-De-Sac,Private,Curb(s)/Gutter(s),Garden,Irregular Lot,Street Lights,Landscape Back,Landscape Front
- Lot size dimensions: Large Corner lot
Parking
- Total spaces: 4
- Parking features: Attached,RV Access/Parking,RV Possible,RV Storage,Electric Vehicle Charging Station(s),Garage Faces Front,Guest,Interior Access,Driveway,Level Driveway/Sidewalks
- Has garage: Yes
- Attached garage spaces: 2
- Covered spaces: 2
- Has uncovered spaces: Yes
- Uncovered spaces: 2
Climate Risk is Financial Risk
Every home has a financial story beyond the listing price. Below, you’ll see the climate risks that could affect this property — and in Bills & Affordability, how those risks may influence repairs, insurance, utilities, and long-term value.
Biggest Threats for This Home
- Drought

- Earthquake

- Heat Wave

- Inland Flooding

- Lightning

How This Home’s Risks Compare
FEMA Declared Disasters in Stanislaus County and California
Understanding the Costs
Financial advisors generally recommend spending no more than 30% of your gross household income on housing costs. In practice, many households stretch to 35% or beyond — especially in high-cost markets.
Estimated Costs Today
| Monthly | Annual | |
|---|---|---|
| Mortgage | $3,665 | $43,980 |
| Home Insurance * | $191 | $2,292 |
| Property Taxes | $775 | $9,300 |
| Electricity | $568 | $6,824 |
| Total | $5,199 | $62,388 |
Income You'd Need if You Spent...
California FAIR Plan Programs

How Costs Could Change Over Time
Climate risk is quickly impacting all of the major home ownership costs. Adjust the growth rates and percentage of income spent on housing below to see how your housing costs could change over the next 10 years — and what income you'd need to keep up.
Comparing Against the Market
Price Per Sq Ft
vs Other Active Listings
Avg $/sqft
vs Homes Sold Last Month
Median $/sqft
Current Market Trends
Median Price Per Square Foot
The median price per square foot of homes sold in this area each month. Compare this to this listing's price per square foot to gauge whether the home is priced in line with recent sales.
Historicals for This Listing
Zestimate History ($/sqft)
Price History
| Date | Event | Price |
|---|---|---|
| 2026-08-07 | Price change | $699,950 |
| 2026-08-02 | Price change | $725,000 |
| 2026-07-08 | Listed for sale | $750,000 |
| 2016-12-06 | Sold | $410,000 |
| 2016-09-22 | Listed for sale | $399,950 |
| 2016-06-17 | Sold | $321,000 |
| 2009-08-30 | Listing removed | $499,990 |
| 2008-12-10 | Listed for sale | $499,990 |
| 2002-09-16 | Sold | $288,500 |
 View on Zillow