




2823 Jasmine Street, Denver, CO, 80207
About This Home
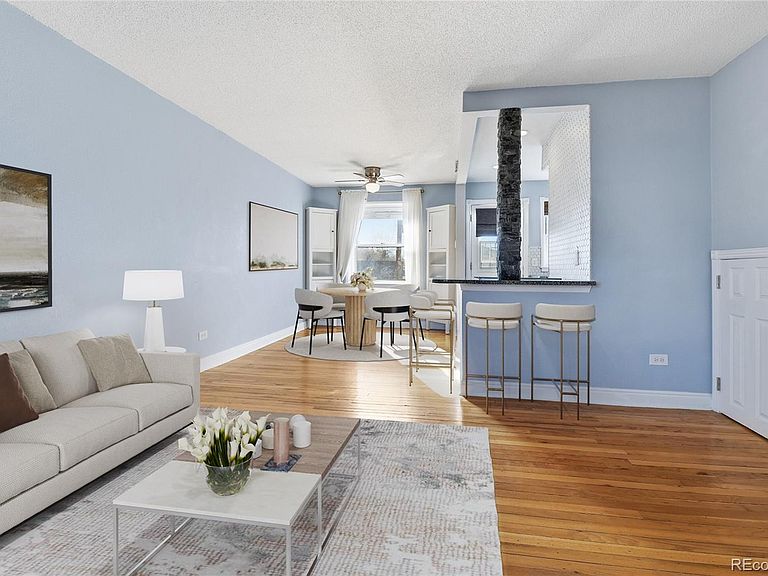
Beautiful classic brick townhome located in the heart of Denver’s historic Park Hill neighborhood—perfect for anyone seeking stylish, **maintenance-free living** in one of Denver’s most established communities. This charming, move-in ready two-bedroom, one-bath home offers an open, **light-filled layout** with **lots of natural light**, New boiler, brand-new carpet, and original hardwood floors that add warmth and timeless character. The inviting living and dining areas flow into an eat-in kitchen featuring granite countertops, stainless steel appliances, a modern tile backsplash, and a convenient bar top—ideal for both everyday living and entertaining. In-unit stackable washer and dryer provide added ease. Upstairs, you’ll find two spacious bedrooms, including the primary bedroom with an oversized walk-in closet—a rare and exceptional feature. Thoughtful design elements throughout, including built-ins and smart storage solutions, maximize functionality without sacrificing style. The bathroom has been beautifully updated. Step outside to enjoy your private outdoor patio space, plus THREE shared and gated courtyards and a garden areas—perfect for relaxing or connecting with neighbors. Additional perks include reserved parking right out the back door, an oversized and locked storage, and bike storage. Located just minutes from local favorites along Fairfax St. and at Oneida Park, you’ll love the easy access to markets like Spinelli’s Market, dining at Sexy Pizza and Esters Neighborhood Pub, coffee from Copper Door Coffee Roasters, and local brews at Long Table Brewhouse. You’re also a short drive to Denver Zoo, Denver Museum of Nature & Science, Hospitals and Central Park. With its blend of comfort, charm, modern updates, and unbeatable location, this home is a rare opportunity to enjoy the very best of Park Hill living. Come experience what makes this neighborhood so special! You will love living here.
Getting Around
 Somewhat Walkable
 Some Transit
 Very Bikeable
Schools
Construction
Condition
- Property condition: Updated/Remodeled
- Year built: 1946
Materials
- Foundation: Concrete Perimeter
- Roof: Composition
- Construction materials: Brick
Type & Style
- Home type: Townhouse
- Architectural style: Contemporary
- Property subType: Townhouse
Interior
Appliances
- Appliances included: Cooktop,Dishwasher,Dryer,Microwave,Oven,Refrigerator,Washer
- Laundry features: In Unit
Bathroom
- Level: Upper
Bedroom
- Features: Primary Suite
- Level: Upper
Bedroom
- Level: Upper
Bedrooms & Bathrooms
- Bedrooms: 2
- Bathrooms: 1
- Full bathrooms: 1
Family Room
- Level: Main
Features
- Built-in Features,Ceiling Fan(s),Granite Counters,Open Floorplan,Smoke Free,Walk-In Closet(s)
- Window features: Double Pane Windows,Window Coverings,Window Treatments
- Flooring: Carpet,Tile,Wood
- Finished area above ground: 950
- Common walls with other units/homes: 2+ Common Walls
Heating
- Heating features: Hot Water
Interior Area
- Total structure area: 950
- Total interior livable area: 950 sqft
Kitchen
- Level: Main
Property
Details
- Parcel number: 129322081
- Attached to another structure: Yes
- Special condition: Standard
- Exclusions: None
Features
- Levels: Two
- Stories: 2
- Entry location: Courtyard
- Patio & porch: Patio
- Exterior features: Garden
- Fencing: Fenced
Lot
- Lot size: 457 sqft
Parking
- Total spaces: 1
Climate Risk is Financial Risk
Every home has a financial story beyond the listing price. Below, you’ll see the climate risks that could affect this property — and in Bills & Affordability, how those risks may influence repairs, insurance, utilities, and long-term value.
Biggest Threats for This Home
- Hail

- Cold Wave

- Lightning

- Strong Wind

- Tornado

- Winter Weather

How This Home’s Risks Compare
FEMA Declared Disasters Across Colorado Counties
Understanding the Costs
Financial advisors generally recommend spending no more than 30% of your gross household income on housing costs. In practice, many households stretch to 35% or beyond — especially in high-cost markets.
Estimated Costs Today
| Monthly | Annual | |
|---|---|---|
| Mortgage | $1,511 | $18,132 |
| Home Insurance * | $139 | $1,668 |
| Property Taxes | $117 | $1,404 |
| Electricity | $186 | $2,232 |
| Total | $1,953 | $23,436 |
Income You'd Need if You Spent...
Colorado FAIR Plan Programs

How Costs Could Change Over Time
Climate risk is quickly impacting all of the major home ownership costs. Adjust the growth rates and percentage of income spent on housing below to see how your housing costs could change over the next 10 years — and what income you'd need to keep up.
Comparing Against the Market
Price Per Sq Ft
vs Other Active Listings
Avg $/sqft
vs Homes Sold Last Month
Median $/sqft
Current Market Trends
Median Price Per Square Foot
The median price per square foot of homes sold in this area each month. Compare this to this listing's price per square foot to gauge whether the home is priced in line with recent sales.
Historicals for This Listing
Zestimate History ($/sqft)
Price History
| Date | Event | Price |
|---|---|---|
| 2026-04-29 | Price change | $299,000 |
| 2026-03-21 | Price change | $310,000 |
| 2025-07-01 | Price change | $299,900 |
| 2025-06-26 | Listed for sale | $309,900 |
| 2018-12-10 | Sold | $248,000 |
| 2018-07-02 | Sold | $248,000 |
| 2018-05-29 | Pending sale | $250,000 |
| 2018-05-24 | Listed for sale | $250,000 |
| 2004-01-24 | Sold | $139,900 |
| 2001-07-19 | Sold | $125,720 |
 View on Zillow