



1501 Wazee Street #2B, Denver, CO, 80202
About This Home
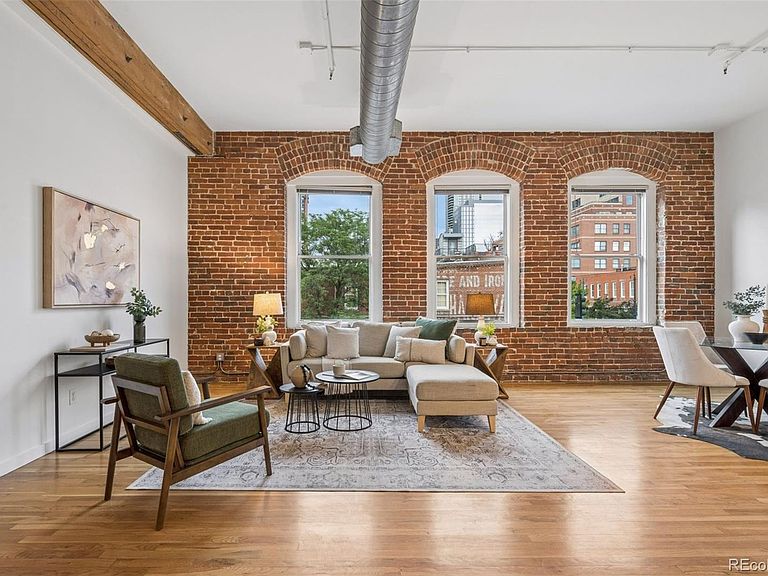
Original brick, real hardwood, and a 94 Walk Score rarely come in the same package, but this residence at Hardware Block Lofts delivers all three. Set inside one of LoDo's landmark buildings, the home pairs soaring ceilings and a full wall of exposed brick with a fully updated interior, giving it true loft presence without sacrificing comfort. Massive windows climb the walls, filling the open layout with natural light throughout the day. The kitchen is anchored by a center island, quartz countertops, and stainless steel appliances, with plenty of room to cook, gather, and entertain. The bedroom comfortably fits a king-size bed and includes a generous walk-in closet, while fresh paint and updated lighting throughout give the entire home a clean, current, move-in ready feel. Everyday living is easy here. In-unit laundry, a deeded underground parking space, and monitored building camera security are paired with low downtown HOA dues, delivering standout value in one of the city's most desirable pockets. And then there is the location. Union Station, Coors Field, Ball Arena, and some of downtown's best restaurants, coffee shops, and nightlife sit just outside the front door, along with direct train access to DIA. This is character and convenience meeting in one of downtown Denver's most connected addresses.
Getting Around
 Walker's Paradise
 Excellent Transit
 Biker's Paradise
Schools
Construction
Condition
- Property condition: Updated/Remodeled
- Year built: 1892
Materials
- Roof: Rolled/Hot Mop
- Construction materials: Brick,Concrete,Stucco
Type & Style
- Home type: Condo
- Property subType: Condominium
Interior
Appliances
- Appliances included: Cooktop,Dishwasher,Disposal,Dryer,Oven,Refrigerator,Washer
- Laundry features: In Unit
Bathroom
- Level: Main
Bedroom
- Level: Main
Bedrooms & Bathrooms
- Bedrooms: 1
- Bathrooms: 1
- Full bathrooms: 1
- Main level bathrooms: 1
- Main level bedrooms: 1
Features
- Eat-in Kitchen,Entrance Foyer,High Ceilings,Kitchen Island,No Stairs,Open Floorplan,Quartz Counters,Vaulted Ceiling(s),Walk-In Closet(s)
- Window features: Double Pane Windows,Window Coverings
- Flooring: Tile,Wood
- Finished area above ground: 1,052
- Common walls with other units/homes: 2+ Common Walls
Heating & Cooling
- Heating features: Forced Air,Natural Gas
- Cooling features: Central Air
Interior Area
- Total structure area: 1,052
- Total interior livable area: 1,052 sqft
Kitchen
- Level: Main
Laundry
- Level: Main
Living Room
- Level: Main
Property
Details
- Parcel number: 233113032
- Attached to another structure: Yes
- Zoning: D-LD
- Special condition: Standard
- Exclusions: Seller`s Personal Property And/Or Staging
Features
- Levels: One
- Stories: 1
- Entry location: Corridor Access
- Exterior features: Lighting
- Has view: Yes
- View description: City
Parking
- Total spaces: 1
- Parking features: Concrete,Underground
- Has garage: Yes
- Attached garage spaces: 1
- Covered spaces: 1
Climate Risk is Financial Risk
Every home has a financial story beyond the listing price. Below, you’ll see the climate risks that could affect this property — and in Bills & Affordability, how those risks may influence repairs, insurance, utilities, and long-term value.
Biggest Threats for This Home
- Hail

- Inland Flooding

- Tornado

- Lightning

- Strong Wind

- Winter Weather

How This Home’s Risks Compare
FEMA Declared Disasters Across Colorado Counties
Understanding the Costs
Financial advisors generally recommend spending no more than 30% of your gross household income on housing costs. In practice, many households stretch to 35% or beyond — especially in high-cost markets.
Estimated Costs Today
| Monthly | Annual | |
|---|---|---|
| Mortgage | $2,007 | $24,084 |
| Home Insurance * | $86 | $1,032 |
| Property Taxes | $155 | $1,860 |
| Electricity | $186 | $2,232 |
| Total | $2,434 | $29,208 |
Income You'd Need if You Spent...
Colorado FAIR Plan Programs

How Costs Could Change Over Time
Climate risk is quickly impacting all of the major home ownership costs. Adjust the growth rates and percentage of income spent on housing below to see how your housing costs could change over the next 10 years — and what income you'd need to keep up.
Comparing Against the Market
Price Per Sq Ft
vs Other Active Listings
Avg $/sqft
vs Homes Sold Last Month
Median $/sqft
Current Market Trends
Median Price Per Square Foot
The median price per square foot of homes sold in this area each month. Compare this to this listing's price per square foot to gauge whether the home is priced in line with recent sales.
Historicals for This Listing
Zestimate History ($/sqft)
Price History
| Date | Event | Price |
|---|---|---|
| 2026-07-23 | Price change | $397,000 |
| 2026-07-09 | Pending sale | $450,000 |
| 2026-06-18 | Listed for sale | $450,000 |
| 2021-06-15 | Listing removed | -- |
| 2021-06-07 | Listed for rent | $2,340 |
| 2019-08-21 | Listing removed | $2,195 |
| 2019-08-13 | Listed for rent | $2,195 |
| 2016-02-11 | Listing removed | $2,150 |
| 2016-01-13 | Price change | $2,150 |
| 2016-01-04 | Listed for rent | $2,200 |
| 2013-09-15 | Listing removed | $1,895 |
| 2013-09-07 | Price change | $1,895 |
| 2013-08-23 | Price change | $1,995 |
| 2013-08-10 | Price change | $2,100 |
| 2013-07-08 | Listed for rent | $1,800 |
| 2013-04-04 | Listing removed | $1,800 |
| 2013-03-29 | Listed for rent | $1,800 |
| 2012-08-08 | Listing removed | $1,800 |
| 2012-07-08 | Listed for rent | $1,800 |
| 2009-12-14 | Listing removed | $369,000 |
| 2009-10-03 | Listed for sale | $369,000 |
| 2005-02-22 | Sold | $343,000 |
 View on Zillow