



2100 16th Street #509, Denver, CO, 80202
About This Home
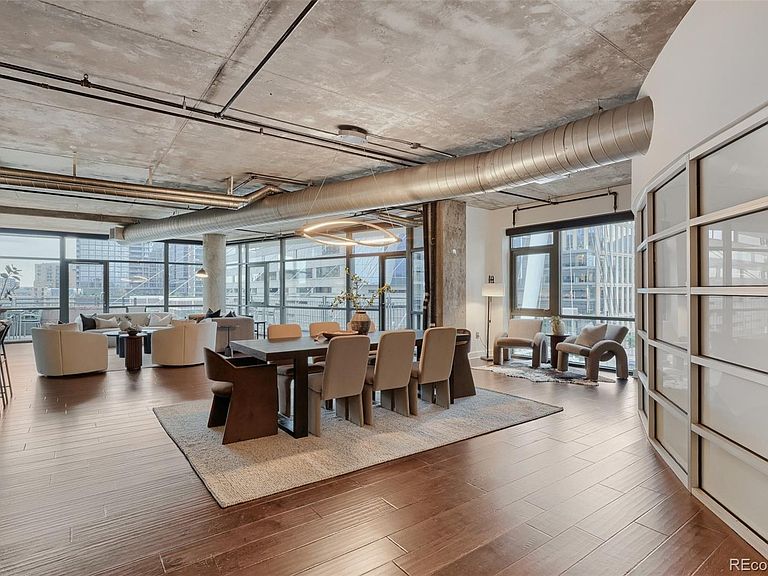
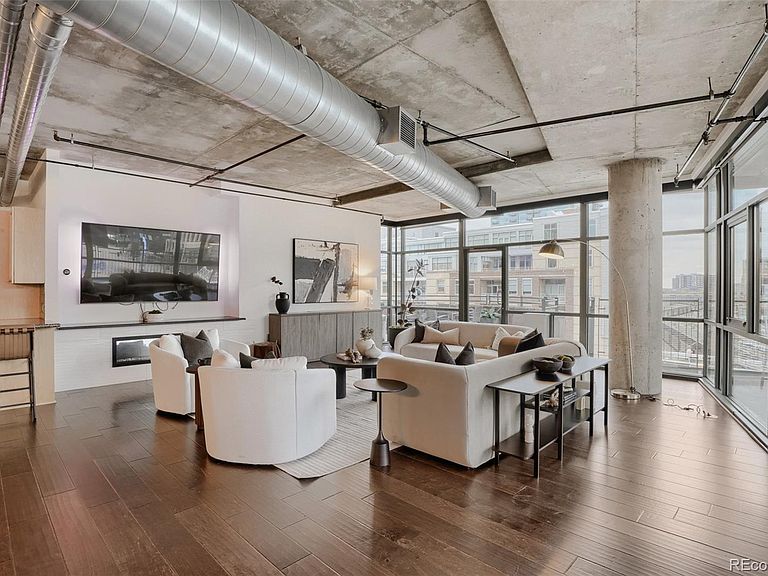
Exceptional in both scale and location, this thoughtfully updated corner residence offers 3,270 square feet of refined living in the heart of Riverfront Park. Sweeping views of the downtown skyline, Commons Park, and the Millennium Bridge provide a stunning backdrop for expansive living spaces designed for both effortless entertaining and comfortable everyday living. The open floor plan seamlessly connects the living, dining, and kitchen areas, while two private balconies extend the living space outdoors. The crescent-shaped balcony features a natural gas Weber grill—a rare downtown amenity included with the home. The thoughtfully designed kitchen offers double ovens, dual dishwashers, a gas cooktop, abundant cabinetry, and a generous walk-in pantry. The private primary suite features a beautifully remodeled spa-inspired bath and an expansive custom walk-in closet. Two additional bedrooms, one currently configured as a study, provide exceptional flexibility for guests, a home office, or additional living space. Thoughtful updates throughout include a dedicated mudroom with a separate entry, a custom built-in wine display, fresh interior paint, and extensive custom storage designed to maximize both functionality and organization. Additional highlights include two side-by-side secured underground parking spaces, a private storage unit, and the convenience of full-service living in one of Denver's most sought-after neighborhoods. Just outside your door, enjoy immediate access to Commons Park, Union Station, award-winning restaurants, boutique shopping, and miles of walking and biking trails. Combining exceptional space, thoughtful updates, and an unbeatable location, this is a rare opportunity to own one of Riverfront Park's most distinctive residences.
Getting Around
 Walker's Paradise
 Excellent Transit
 Very Bikeable
Schools
Construction
Condition
- Property condition: Updated/Remodeled
- Year built: 2000
Materials
- Roof: Tar/Gravel
- Construction materials: Brick,Concrete
Type & Style
- Home type: Condo
- Architectural style: Contemporary,Urban Contemporary
- Property subType: Condominium
Interior
Appliances
- Appliances included: Dishwasher,Disposal,Double Oven,Down Draft,Dryer,Microwave,Range,Range Hood,Refrigerator,Washer,Wine Cooler
- Laundry features: In Unit
Bathroom
- Features: Primary Suite
- Level: Main
Bathroom
- Level: Main
Bathroom
- Level: Main
Bedroom
- Level: Main
Bedroom
- Level: Main
Bedroom
- Level: Main
Bedrooms & Bathrooms
- Bedrooms: 3
- Bathrooms: 3
- Full bathrooms: 2
- 1/2 bathrooms: 1
- Main level bathrooms: 3
- Main level bedrooms: 3
Dining Room
- Level: Main
Features
- Audio/Video Controls,Five Piece Bath,Granite Counters,High Ceilings,High Speed Internet,Kitchen Island,No Stairs,Open Floorplan,Pantry,Primary Suite,Radon Mitigation System,Smart Thermostat,Smoke Free,Vaulted Ceiling(s),Walk-In Closet(s),Wired for Data
- Window features: Double Pane Windows,Window Coverings
- Flooring: Tile,Wood
- Finished area above ground: 3,270
- Common walls with other units/homes: End Unit,1 Common Wall
Heating & Cooling
- Heating features: Forced Air
- Cooling features: Central Air
Interior Area
- Total structure area: 3,270
- Total interior livable area: 3,270 sqft
Kitchen
- Level: Main
Laundry
- Level: Main
Living Room
- Level: Main
Property
Details
- Parcel number: 233212057
- Attached to another structure: Yes
- Zoning: PUD
- Special condition: Standard
- Exclusions: Staging Items
Features
- Levels: One
- Stories: 1
- Patio & porch: Covered
- Exterior features: Balcony,Gas Grill,Gas Valve
Lot
- Lot size: 0.52 Acres
- Features: Near Public Transit
Parking
- Total spaces: 2
- Parking features: Concrete,Underground
- Has garage: Yes
- Attached garage spaces: 2
- Covered spaces: 2
Climate Risk is Financial Risk
Every home has a financial story beyond the listing price. Below, you’ll see the climate risks that could affect this property — and in Bills & Affordability, how those risks may influence repairs, insurance, utilities, and long-term value.
Biggest Threats for This Home
- Hail

- Inland Flooding

- Lightning

How This Home’s Risks Compare
FEMA Declared Disasters Across Colorado Counties
Understanding the Costs
Financial advisors generally recommend spending no more than 30% of your gross household income on housing costs. In practice, many households stretch to 35% or beyond — especially in high-cost markets.
Estimated Costs Today
| Monthly | Annual | |
|---|---|---|
| Mortgage | $9,481 | $113,772 |
| Home Insurance * | $406 | $4,872 |
| Property Taxes | $734 | $8,808 |
| Electricity | $246 | $2,962 |
| Total | $10,867 | $130,404 |
Income You'd Need if You Spent...
Colorado FAIR Plan Programs


How Costs Could Change Over Time
Climate risk is quickly impacting all of the major home ownership costs. Adjust the growth rates and percentage of income spent on housing below to see how your housing costs could change over the next 10 years — and what income you'd need to keep up.
Comparing Against the Market
Price Per Sq Ft
vs Other Active Listings
Avg $/sqft
vs Homes Sold Last Month
Median $/sqft
Current Market Trends
Median Price Per Square Foot
The median price per square foot of homes sold in this area each month. Compare this to this listing's price per square foot to gauge whether the home is priced in line with recent sales.
Historicals for This Listing
Zestimate History ($/sqft)
Price History
| Date | Event | Price |
|---|---|---|
| 2026-08-07 | Price change | $1,825,000 |
| 2026-05-22 | Listed for sale | $1,875,000 |
| 2021-06-17 | Sold | $1,745,000 |
| 2018-10-31 | Sold | $1,750,000 |
| 2018-09-30 | Pending sale | $1,790,000 |
| 2018-08-23 | Price change | $1,790,000 |
| 2018-08-02 | Price change | $1,820,000 |
| 2018-07-02 | Price change | $1,850,000 |
| 2018-05-31 | Price change | $1,890,000 |
| 2018-05-10 | Price change | $1,950,000 |
| 2018-05-04 | Listed for sale | $2,225,000 |
| 2016-07-11 | Sold | $1,287,500 |
| 2015-11-09 | Listing removed | $1,299,000 |
| 2015-08-14 | Price change | $1,299,000 |
| 2015-04-24 | Price change | $1,399,000 |
| 2015-04-09 | Listed for sale | $1,425,000 |
| 2014-03-01 | Listing removed | $1,500,000 |
| 2013-10-18 | Price change | $1,500,000 |
| 2013-05-26 | Listed for sale | $1,575,000 |
| 2012-04-01 | Listing removed | $1,425,000 |
| 2011-10-21 | Price change | $1,425,000 |
| 2011-07-31 | Listed for sale | $1,525,000 |
| 2009-07-13 | Listing removed | $1,800,000 |
| 2009-07-12 | Listed for sale | $1,800,000 |
| 2006-10-02 | Sold | $1,175,000 |
| 2002-08-20 | Sold | $1,349,100 |
 View on Zillow