


1449 Wynkoop Street #409, Denver, CO, 80202
About This Home
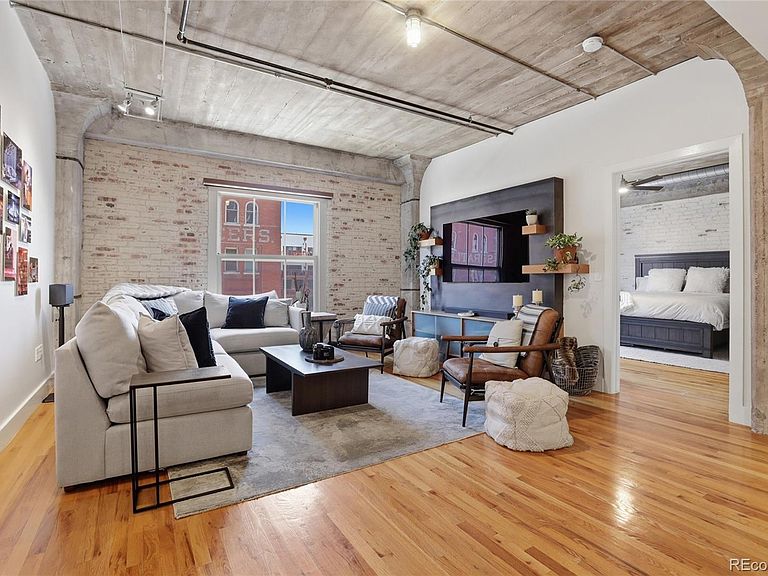
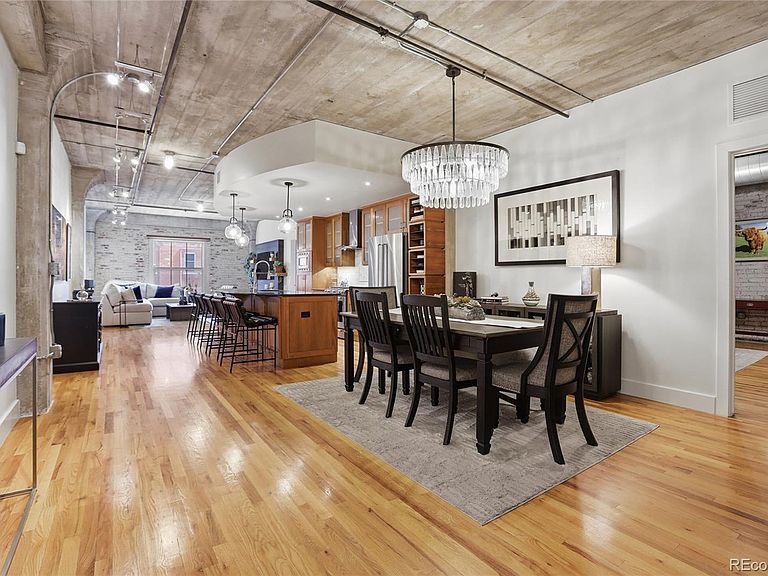
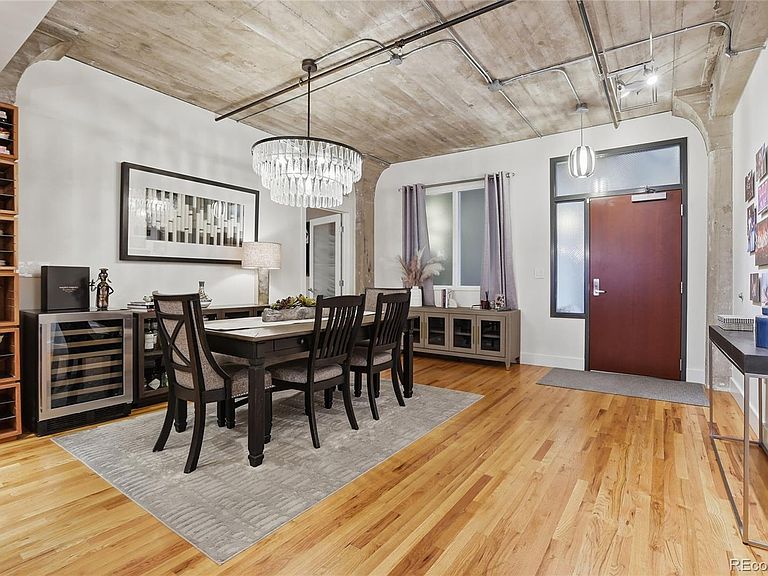
Step into elevated city living with this stunning 2 bed, 2 bath, luxury loft in the heart of Downtown Denver. Blending modern sophistication with industrial charm, this home features exposed brick and concrete, custom accent walls with built ins, and hardwood flooring throughout. The open layout is filled with natural light, creating a warm environment perfect for entertaining and relaxing. The spacious kitchen is equipped with high end stainless steel appliances, sleek opaque cabinetry, granite counter tops, and a large kitchen island, ideal for casual dining or hosting friends. The primary suite offers a serene retreat with a gorgeous 5-piece bath with heated tile flooring and a steam shower. The closet features custom California Closets built-ins for your storage needs. The included murphy bed in bedroom 2 allows for a quick change between a high-powered office and spacious guest suite in just minutes. Step outside to the rooftop deck for beautiful city views, or enjoy the buildings unique atrium for a peaceful escape. There are two deeded parking spots and a personal storage unit in the heated garage. The location is unbeatable in Denver - within walking distance of Ball Arena, Coors Field, and Empower Stadium, and only a block to Denver’s best dining and nightlife in both directions. In this rare cul de sac of Denver, enjoy quick access to the Cherry Creek trail to hike or bike or easy access to popular areas like Union Station, 16th Street Mall, Larimer Square, Dairy Block, and Commons Park. The upcoming River Mile development, with the first phase adjacent to Ball Arena, will bring much higher prices to this section of downtown soon! Get in now before the jump. Whether you’re looking for a blue-chip location for your primary residence or a high-performing addition to your investment portfolio, this is what you’ve been waiting for!
Getting Around
 Walker's Paradise
 Excellent Transit
 Biker's Paradise
Schools
Construction
Condition
- Property condition: Updated/Remodeled
- Year built: 1919
Materials
- Roof: Unknown
- Construction materials: Brick,Concrete,Frame
Type & Style
- Home type: Condo
- Architectural style: Urban Contemporary
- Property subType: Condominium
Interior
Appliances
- Appliances included: Dishwasher,Disposal,Microwave,Oven,Range,Refrigerator
- Laundry features: In Unit
Bathroom
- Level: Main
Bathroom
- Level: Main
Bedroom
- Level: Main
Bedroom
- Level: Main
Bedrooms & Bathrooms
- Bedrooms: 2
- Bathrooms: 2
- Full bathrooms: 1
- 3/4 bathrooms: 1
- Main level bathrooms: 2
- Main level bedrooms: 2
Dining Room
- Level: Main
Features
- Built-in Features,Ceiling Fan(s),Eat-in Kitchen,Elevator,Granite Counters,High Ceilings,Kitchen Island,No Stairs,Open Floorplan,Walk-In Closet(s)
- Window features: Double Pane Windows
- Flooring: Tile,Wood
- Finished area above ground: 1,638
- Common walls with other units/homes: 2+ Common Walls
Heating & Cooling
- Heating features: Forced Air
- Cooling features: Central Air
Interior Area
- Total structure area: 1,638
- Total interior livable area: 1,638 sqft
Kitchen
- Level: Main
Laundry
- Level: Main
Living Room
- Level: Main
Property
Details
- Parcel number: 233217039
- Attached to another structure: Yes
- Special condition: Standard
- Exclusions: Personal Property
Features
- Levels: One
- Stories: 1
- Entry location: Ground
- Patio & porch: Rooftop
- Exterior features: Elevator,Lighting
- Spa features: Steam Room
- Has view: Yes
- View description: City
Lot
- Lot size: 0.58 Acres
- Features: Cul-De-Sac
Parking
- Total spaces: 2
- Parking features: Concrete
Climate Risk is Financial Risk
Every home has a financial story beyond the listing price. Below, you’ll see the climate risks that could affect this property — and in Bills & Affordability, how those risks may influence repairs, insurance, utilities, and long-term value.
Biggest Threats for This Home
- Hail

- Inland Flooding

- Lightning

- Tornado

- Winter Weather

How This Home’s Risks Compare
FEMA Declared Disasters Across Colorado Counties
Understanding the Costs
Financial advisors generally recommend spending no more than 30% of your gross household income on housing costs. In practice, many households stretch to 35% or beyond — especially in high-cost markets.
Estimated Costs Today
| Monthly | Annual | |
|---|---|---|
| Mortgage | $3,883 | $46,596 |
| Home Insurance * | $166 | $1,992 |
| Property Taxes | $300 | $3,600 |
| Electricity | $186 | $2,232 |
| Total | $4,535 | $54,420 |
Income You'd Need if You Spent...
Colorado FAIR Plan Programs


How Costs Could Change Over Time
Climate risk is quickly impacting all of the major home ownership costs. Adjust the growth rates and percentage of income spent on housing below to see how your housing costs could change over the next 10 years — and what income you'd need to keep up.
Comparing Against the Market
Price Per Sq Ft
vs Other Active Listings
Avg $/sqft
vs Homes Sold Last Month
Median $/sqft
Current Market Trends
Median Price Per Square Foot
The median price per square foot of homes sold in this area each month. Compare this to this listing's price per square foot to gauge whether the home is priced in line with recent sales.
Historicals for This Listing
Zestimate History ($/sqft)
Price History
| Date | Event | Price |
|---|---|---|
| 2026-04-24 | Listed for sale | $817,800 |
| 2023-07-06 | Sold | $835,000 |
| 2012-11-26 | Sold | $505,000 |
| 2012-10-14 | Price change | $520,000 |
| 2012-09-23 | Listed for sale | $529,900 |
| 2009-06-11 | Listing removed | $759,000 |
| 2009-02-05 | Listed for sale | $759,000 |
| 2008-12-24 | Listing removed | $759,000 |
| 2008-09-25 | Listed for sale | $759,000 |
| 2006-06-29 | Sold | $20,000 |
| 2005-10-28 | Sold | $650,000 |
 View on Zillow