

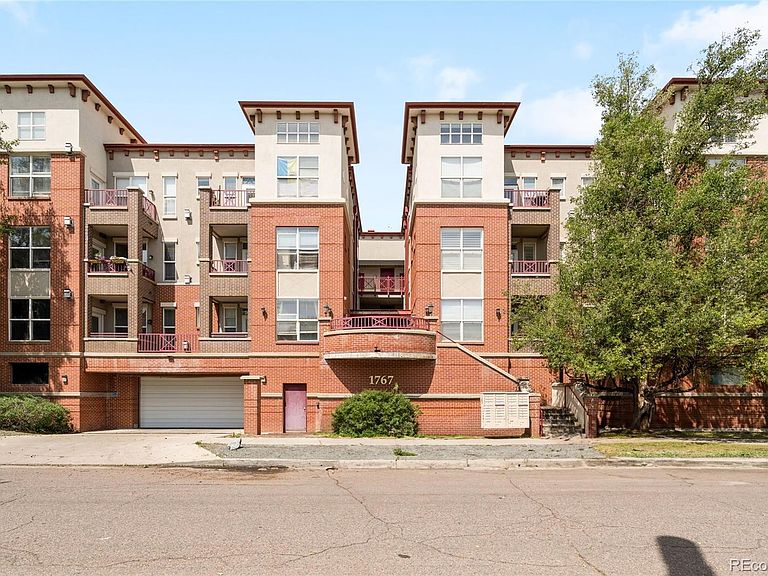

1767 N Pearl Street #205, Denver, CO, 80203
About This Home
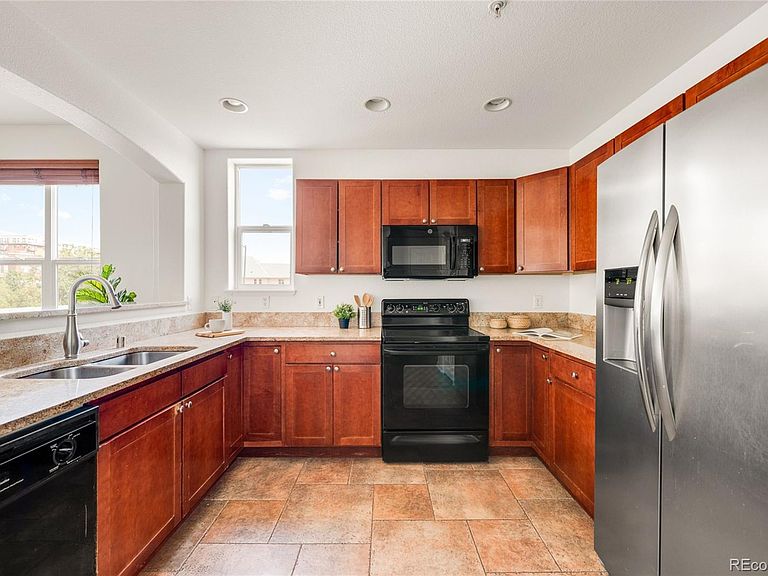
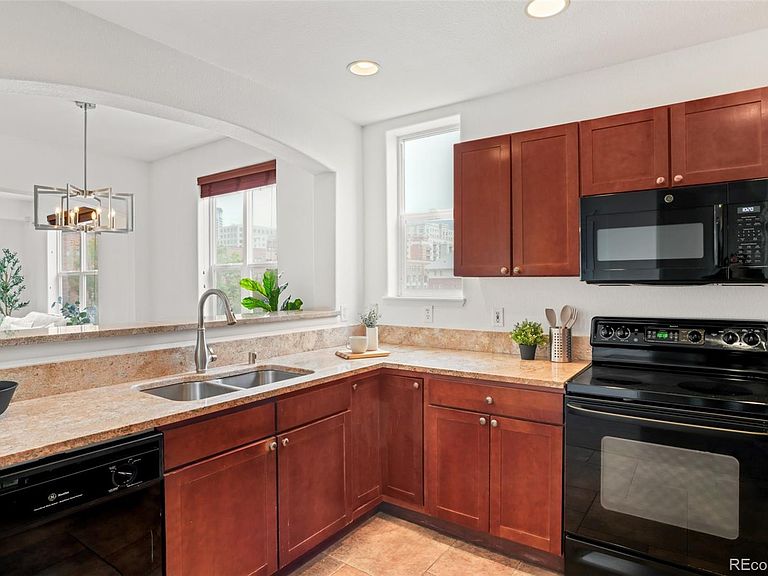
SELLER IS OFFERING $10K BUYER CONCESSION TOWARD CLOSING COSTS OR INTEREST RATE BUY DOWN. CORNER UNIT. WESTERN VIEWS. NEW PAINT. Framed by sweeping city views and bathed in natural light, this west-facing end unit offers an elevated Uptown lifestyle in the heart of the city. Expansive windows draw the outdoors in, illuminating an open-concept layout defined by upgraded finishes and inviting living spaces. The kitchen is thoughtfully appointed with granite countertops, abundant cabinetry and generous prep space for effortless entertaining. A spacious primary suite serves as a private retreat, complete with a luxurious five-piece bath. Step onto the private balcony to take in vibrant sunsets and dramatic skyline vistas. Additional highlights include a dedicated laundry and utility room with extra storage, fresh interior paint throughout and one reserved parking space in the secure community garage. Perfectly positioned just moments from some of Uptown’s most beloved destinations, including Steuben's Uptown, this residence offers a rare blend of natural light, captivating views and unmatched urban convenience.
Getting Around
 Walker's Paradise
 Excellent Transit
 Biker's Paradise
Schools
Construction
Condition
- Year built: 2000
Materials
- Roof: Composition,Membrane
- Construction materials: Brick,Frame,Stucco
Type & Style
- Home type: Condo
- Architectural style: Contemporary
- Property subType: Condominium
Interior
Appliances
- Appliances included: Dishwasher,Disposal,Dryer,Microwave,Range,Refrigerator,Washer
Bathroom
- Features: Primary Suite
- Level: Main
Bathroom
- Level: Main
Bedroom
- Features: Primary Suite
- Level: Main
Bedroom
- Level: Main
Bedrooms & Bathrooms
- Bedrooms: 2
- Bathrooms: 2
- Full bathrooms: 2
- Main level bathrooms: 2
- Main level bedrooms: 2
Dining Room
- Level: Main
Features
- Built-in Features,Five Piece Bath,No Stairs,Open Floorplan,Pantry,Primary Suite,Walk-In Closet(s)
- Window features: Double Pane Windows,Window Coverings
- Flooring: Tile
- Number of fireplaces: 1
- Fireplace features: Gas,Living Room
- Fireplace: Yes
- Finished area above ground: 1,197
- Common walls with other units/homes: End Unit,1 Common Wall
Heating & Cooling
- Heating features: Forced Air,Natural Gas
- Cooling features: Central Air
Interior Area
- Total structure area: 1,197
- Total interior livable area: 1,197 sqft
Kitchen
- Level: Main
Laundry
- Level: Main
Living Room
- Level: Main
Property
Details
- Parcel number: 234915087
- Attached to another structure: Yes
- Zoning: C-MX-8
- Special condition: Standard
- Exclusions: Seller's Personal Property And Staging Items
Features
- Levels: One
- Stories: 1
- Patio & porch: Covered
- Exterior features: Balcony,Lighting,Rain Gutters
- Has view: Yes
- View description: City
Lot
- Features: Corner Lot,Near Public Transit
Parking
- Total spaces: 1
- Parking features: Garage
- Has garage: Yes
- Attached garage spaces: 1
- Covered spaces: 1
Climate Risk is Financial Risk
Every home has a financial story beyond the listing price. Below, you’ll see the climate risks that could affect this property — and in Bills & Affordability, how those risks may influence repairs, insurance, utilities, and long-term value.
Biggest Threats for This Home
- Hail

- Lightning

- Tornado

How This Home’s Risks Compare
FEMA Declared Disasters Across Colorado Counties
Understanding the Costs
Financial advisors generally recommend spending no more than 30% of your gross household income on housing costs. In practice, many households stretch to 35% or beyond — especially in high-cost markets.
Estimated Costs Today
| Monthly | Annual | |
|---|---|---|
| Mortgage | $2,012 | $24,144 |
| Home Insurance * | $162 | $1,944 |
| Property Taxes | $155 | $1,860 |
| Electricity | $186 | $2,232 |
| Total | $2,515 | $30,180 |
Income You'd Need if You Spent...
Colorado FAIR Plan Programs


How Costs Could Change Over Time
Climate risk is quickly impacting all of the major home ownership costs. Adjust the growth rates and percentage of income spent on housing below to see how your housing costs could change over the next 10 years — and what income you'd need to keep up.
Comparing Against the Market
Price Per Sq Ft
vs Other Active Listings
Avg $/sqft
vs Homes Sold Last Month
Median $/sqft
Current Market Trends
Median Price Per Square Foot
The median price per square foot of homes sold in this area each month. Compare this to this listing's price per square foot to gauge whether the home is priced in line with recent sales.
Historicals for This Listing
Zestimate History ($/sqft)
Price History
| Date | Event | Price |
|---|---|---|
| 2026-07-24 | Price change | $398,000 |
| 2026-06-24 | Price change | $420,000 |
| 2026-06-04 | Listed for sale | $435,000 |
| 2026-05-19 | Listing removed | $2,900 |
| 2026-03-25 | Listed for rent | $2,900 |
| 2025-11-16 | Listing removed | $2,450 |
| 2025-11-01 | Listed for rent | $2,450 |
| 2012-11-20 | Sold | $268,000 |
| 2012-09-29 | Listed for sale | $275,000 |
| 2001-05-08 | Sold | $254,026 |
 View on Zillow