

560 Josephine Street, Denver, CO, 80206
About This Home
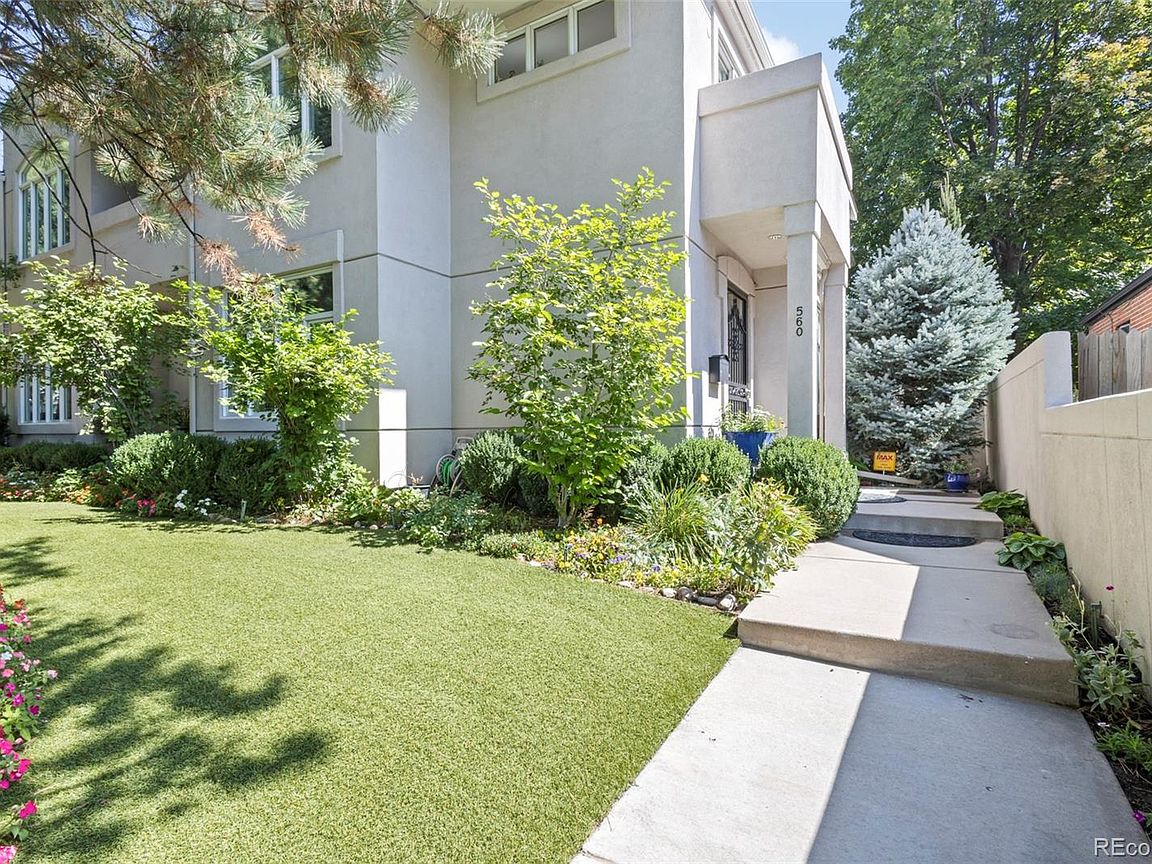
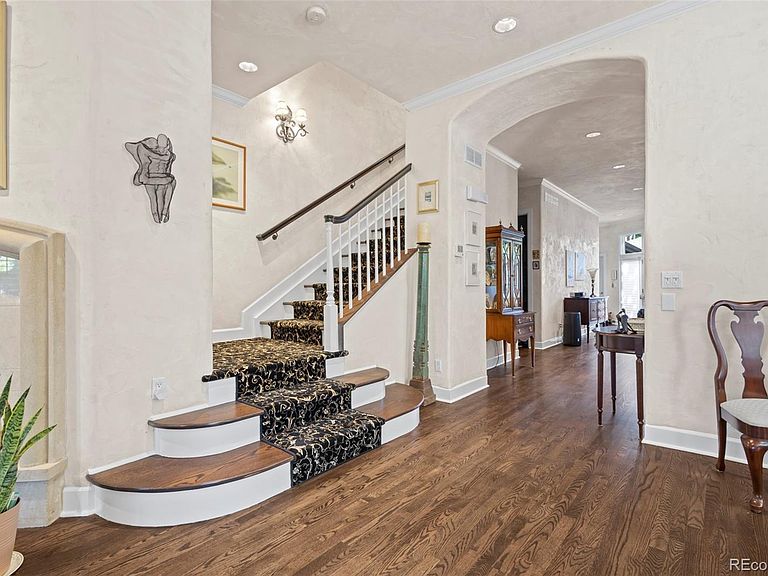
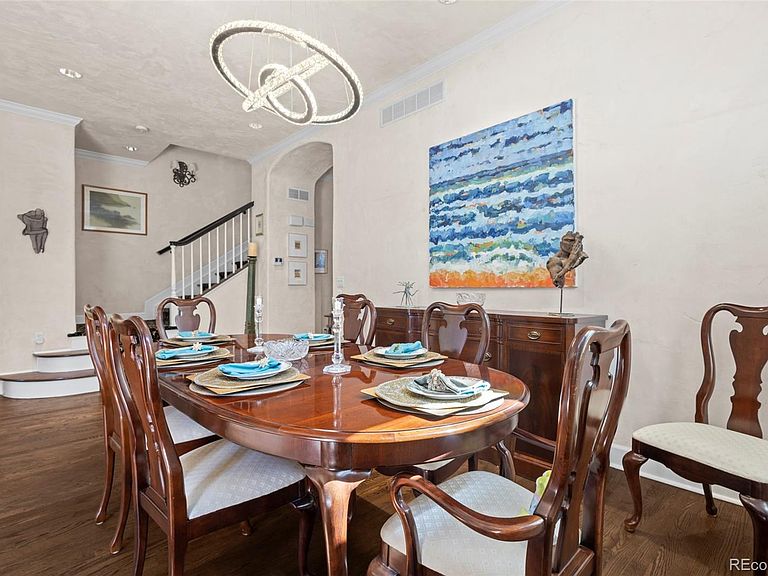
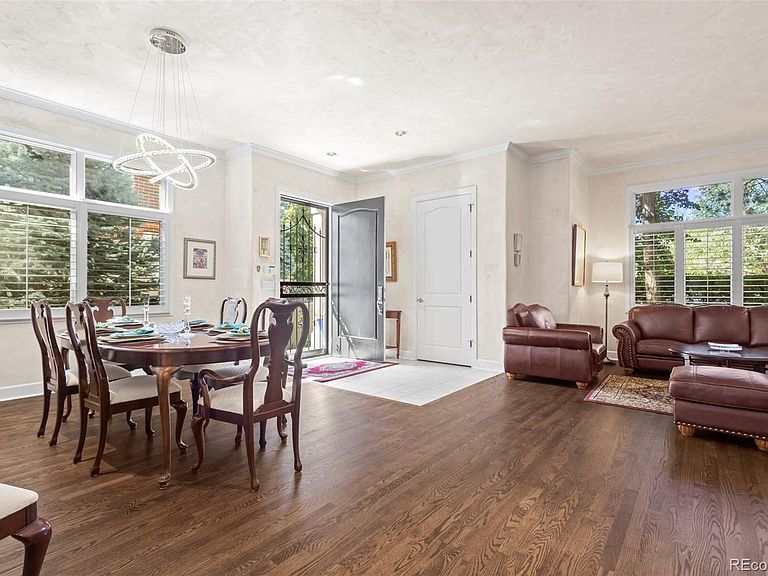
Luxury details abound in this sophisticated 5 BR corner unit. Filled with natural light, extra windows, wide TH w/ elegant finishes. Mature green surroundings give this corner extra privacy and makes it feel like a single family home. Located in the prestigious Cherry Creek North neighborhood, where Whole Foods, Post Office, banks, Cherry Creek Mall and luxury shops are minutes away. Formal LR and DR w/ fireplace, refinished hard wood floors, hand plastered walls that resemble a Tuscan villa, extra windows that allow for natural light a dreamy patio shaded by trees allows you to spend most of the year outdoors by the waterfall, pond and fire pit. The main floor features a formal LR w/gas fireplace and DR, ample kitchen w/slab granite counters, some new stainless appliances, wine cooler, gas stove, gas fireplace.The guest bathroom has a stunning chandelier and hand finished walls. Attached heated garage has extra storage. Dedicated extra parking in back. The upper floor features 3B/2BA n laundry. The principal en suite B has a walk in closet and an extra closet. It overlooks the waterfall and the private patio. The luxurious main bathroom has impressive large new glass skylights, marble floors and counters, double vanities, shower and a jacuzzi tub. The second bedroom has a private patio w/tree views, and views of Country Club's fireworks. The basement offers a large family room w/gas fireplace, two BR one BA, wet bar and gym area. Bromwell Elementary and Good Shepperd Catholic School are a block away. A quarterly fee of $825 covers the landscaping, tree maintenance, snow removal and gutters cleaning. IMPROVEMENTS: new roof, new gutters, new a/c, new furnace, new climate control, new cameras, new humidifier, new fridge, refinished hardwood floors, cleaned ducts, new skylights in principal bathroom and hallway, new garage door motor and springs, new heater in garage, new European carpet, 3 new closets and more! QUIET surroundings, a must see.
Getting Around
 Walker's Paradise
 Some Transit
 Very Bikeable
Schools
Construction
Condition
- Property condition: Updated/Remodeled
- Year built: 2000
Materials
- Foundation: Concrete Perimeter
- Construction materials: EIFS,Stucco
Type & Style
- Home type: Townhouse
- Architectural style: Contemporary
- Property subType: Townhouse
Interior
Appliances
- Appliances included: Bar Fridge,Convection Oven,Cooktop,Dishwasher,Disposal,Down Draft,Dryer,Gas Water Heater,Humidifier,Microwave,Oven,Range,Refrigerator,Washer,Wine Cooler
- Laundry features: Laundry Closet
Basement
- Has basement: Yes
- Basement: Crawl Space,Finished,Full,Interior Entry
Bathroom
- Level: Main
Bathroom
- Level: Upper
Bathroom
- Level: Upper
Bathroom
- Level: Basement
Bedroom
- Level: Upper
Bedroom
- Level: Upper
Bedroom
- Level: Basement
Bedroom
- Level: Basement
Bedrooms & Bathrooms
- Bedrooms: 5
- Bathrooms: 4
- Full bathrooms: 3
- 1/2 bathrooms: 1
- Main level bathrooms: 1
Bonus Room
- Level: Basement
Dining Room
- Level: Main
Exercise Room
- Level: Basement
Family Room
- Level: Main
Family Room
- Level: Basement
Features
- Window features: Double Pane Windows,Skylight(s),Window Coverings,Window Treatments
- Flooring: Carpet,Laminate,Tile,Wood
- Number of fireplaces: 3
- Fireplace features: Basement,Family Room,Living Room
- Fireplace: Yes
- Finished area below ground: 1,350
- Finished area above ground: 2,600
- Common walls with other units/homes: End Unit,1 Common Wall
Heating & Cooling
- Heating features: Forced Air
- Cooling features: Central Air
Interior Area
- Total structure area: 3,950
- Total interior livable area: 3,950 sqft
Kitchen
- Level: Main
Laundry
- Level: Upper
Living Room
- Level: Main
Mud Room
- Level: Main
Other
- Level: Upper
Utility Room
- Level: Basement
Property
Details
- Parcel number: 501633026
- Attached to another structure: Yes
- Zoning: G-RH-3
- Special condition: Standard
- Exclusions: Dining Room Light Feature,Art,Hanging Mirrors.
Features
- Levels: Three Or More
- Entry location: Exterior Access
- Patio & porch: Patio,Wrap Around
- Exterior features: Barbecue,Fire Pit,Garden,Gas Grill,Gas Valve,Lighting,Private Yard,Rain Gutters,Water Feature
- Fencing: Partial
- Has view: Yes
- View description: Mountain(s)
Lot
- Lot size: 4,409 sqft
Parking
- Total spaces: 3
- Parking features: Concrete,Floor Coating,Guest,Heated Garage
- Has garage: Yes
- Attached garage spaces: 2
- Covered spaces: 2
Climate Risk is Financial Risk
Every home has a financial story beyond the listing price. Below, you’ll see the climate risks that could affect this property — and in Bills & Affordability, how those risks may influence repairs, insurance, utilities, and long-term value.
Biggest Threats for This Home
- Hail

- Inland Flooding

- Lightning

- Tornado

- Cold Wave

- Strong Wind

- Winter Weather

How This Home’s Risks Compare
FEMA Declared Disasters Across Colorado Counties
Understanding the Costs
Financial advisors generally recommend spending no more than 30% of your gross household income on housing costs. In practice, many households stretch to 35% or beyond — especially in high-cost markets.
Estimated Costs Today
| Monthly | Annual | |
|---|---|---|
| Mortgage | $9,607 | $115,284 |
| Home Insurance * | $852 | $10,224 |
| Property Taxes | $744 | $8,928 |
| Electricity | $298 | $3,578 |
| Total | $11,501 | $138,012 |
Income You'd Need if You Spent...
Colorado FAIR Plan Programs

How Costs Could Change Over Time
Climate risk is quickly impacting all of the major home ownership costs. Adjust the growth rates and percentage of income spent on housing below to see how your housing costs could change over the next 10 years — and what income you'd need to keep up.
Comparing Against the Market
Price Per Sq Ft
vs Other Active Listings
Avg $/sqft
vs Homes Sold Last Month
Median $/sqft
Current Market Trends
Median Price Per Square Foot
The median price per square foot of homes sold in this area each month. Compare this to this listing's price per square foot to gauge whether the home is priced in line with recent sales.
Historicals for This Listing
Zestimate History ($/sqft)
Price History
| Date | Event | Price |
|---|---|---|
| 2025-12-01 | Price change | $1,999,995 |
| 2025-07-25 | Listed for sale | $2,200,000 |
| 2020-09-08 | Sold | $1,170,000 |
| 2020-08-15 | Pending sale | $1,195,000 |
| 2020-08-07 | Listed for sale | $1,195,000 |
| 2001-08-06 | Sold | $709,849 |
| 1997-01-08 | Sold | $135,000 |
 View on Zillow