



2504 Snowberry Cir, Columbia, MO, 65201
About This Home
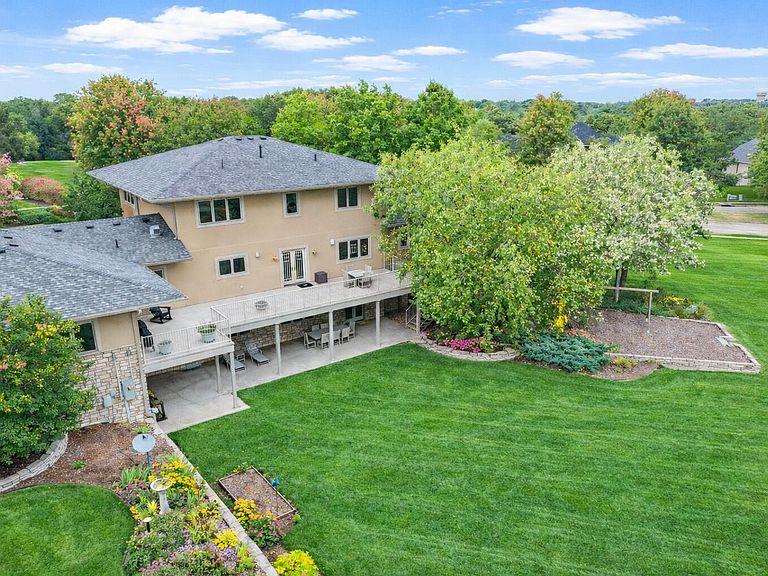
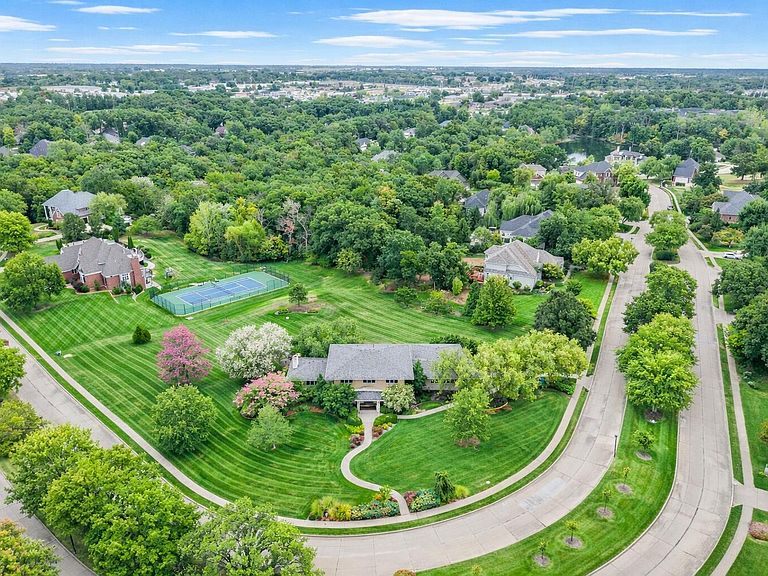
From the moment you walk in, you'll notice the difference: natural wood floors, custom details , Missouri white oak flooring, red oak trim and stained-glass accents. Custom, one-owner home sits on a 2-acre corner lot in Bluff Creek Estates, within just 15 minutes* of the University of Missouri. The interior is elegant but highlights clean craftsmen details. Highlights of the home include a library/office, media room, gym, wine cellar, a second kitchen on the lower-level and an oversized three-car side-entry garage. Large concrete deck and patio overlooks a spacious yard ready for pool or soccer practice or just enjoying the open view. Large unfinished space is divided in two rooms for separate use. Oversized garage is ready for bike storage/ other needs beyond cars and boats The home has a sound system on all floors and outside that can be controlled by an app on your phone or by controls on the wall. There are speakers in the ceiling in all rooms. Solid Missouri red oak 5-panel doors on main and second levels. The fireplace is faced with limestone that came from the Missouri Capital building. All bathrooms, the kitchen, and laundry room has slate tile floors. The oversize garage has an epoxy floor. The paint colors of the home reflect Arts & Crafts period colors (from Sherwin Williams.) The windows are Pella casement windows with internal blinds between the glass. The second kitchen on the lower level has a full fridge, dishwasher, stove and microwave. The exercise room in the basement has rubber flooring. The wine cellar is stone lined with a wood plank ceiling. The workshop room and the huge additional storage room under the garage has epoxy flooring in both rooms. Key updates to the home include newer roof (Nov 2024), gutters, downspouts, and garage door wraps (May 2025). Patio/deck stairs (Oct 2023.) *Estimate-only based upon homes.com drivetime calculator
Getting Around
 Car-Dependent
 Very Limited Transit
 Somewhat Bikeable
Schools
Construction
Condition
- Year built: 2002
Materials
- Foundation: Concrete Perimeter
- Roof: ArchitecturalShingle
Other
- Builder name: Christensen
Type & Style
- Home type: SingleFamily
- Property subType: Single Family Residence
Interior
Appliances
- Appliances included: Refrigerator,Microwave,Disposal,Dishwasher,Humidifier
- Laundry features: Washer/Dryer Hookup
Basement
- Has basement: Yes
Bedroom
- Level: Lower
- Area: 138.92
- Dimensions: 12.08 x 11.5
Bedroom2
- Level: Upper
- Area: 145.9236
- Dimensions: 13.17 x 11.08
Bedroom3
- Level: Upper
- Area: 147.1089
- Dimensions: 13.17 x 11.17
Bedrooms & Bathrooms
- Bedrooms: 4
- Bathrooms: 4
- Full bathrooms: 3
- 1/2 bathrooms: 1
Bonus Room
- Level: Main
- Area: 37.8189
- Dimensions: 7.83 x 4.83
Breakfast Room
- Level: Main
- Area: 118.047
- Dimensions: 10.9 x 10.83
Breakfast Room
- Level: Lower
- Area: 231.23
- Dimensions: 19 x 12.17
Dining Room
- Level: Main
- Area: 268.125
- Dimensions: 16.5 x 16.25
Exercise Room
- Level: Lower
- Area: 185.058
- Dimensions: 14.9 x 12.42
Family Room
- Level: Lower
- Area: 264.2825
- Dimensions: 17.33 x 15.25
Features
- High Speed Internet,Stand AloneShwr/MBR,Walk-In Closet(s),Wet Bar,Smart Thermostat,Eat-in Kitchen,Formal Dining,Kit/Din Combo,Cabinets-Custom Blt,Solid Surface Counters,Kitchen Island,Pantry
- Flooring: Wood,Carpet,Concrete,Slate
- Fireplace features: Family Room,Wood Burning,Screen
- Fireplace: Yes
- Finished area below ground: 1,643
Full Bathroom
- Level: Upper
Full Bathroom
- Level: Upper
Full Bathroom
- Level: Lower
Half Bathroom
- Level: Main
Heating & Cooling
- Heating features: Forced Air,Natural Gas
- Cooling features: Central Electric
Interior Area
- Total structure area: 5,005
- Total interior livable area: 5,005 sqft
Kitchen
- Level: Main
- Area: 146.3761
- Dimensions: 14.17 x 10.33
Living Room
- Level: Main
- Area: 140.5239
- Dimensions: 13.17 x 10.67
Living Room
- Level: Main
- Area: 398.14
- Dimensions: 23.42 x 17
Master Bedroom
- Level: Upper
- Area: 262.083
- Dimensions: 19.9 x 13.17
Office
- Level: Main
- Area: 213.46
- Dimensions: 16.42 x 13
Other
- Level: Main
- Area: 87.227
- Dimensions: 11.9 x 7.33
Other
- Level: Lower
- Area: 75.8586
- Dimensions: 10.58 x 7.17
Other
- Level: Lower
- Area: 373.957
- Dimensions: 22.9 x 16.33
Other
- Level: Lower
- Area: 377.377
- Dimensions: 22.33 x 16.9
Other
- Level: Lower
- Area: 377.377
- Dimensions: 22.33 x 16.9
Other
- Level: Lower
- Area: 333.207
- Dimensions: 25.83 x 12.9
Property
Details
- Parcel number: 1740400030010001
- Zoning description: R-1 One- Family Dwelling*
Features
- Patio & porch: Covered,Back,Deck,Front Porch
- Has spa: Yes
- Spa features: Tub/Built In Jetted
Lot
- Lot size: 2 Acres
- Lot size dimensions: 2 acres
Parking
- Total spaces: 3
- Parking features: Attached
- Has garage: Yes
- Attached garage spaces: 3
- Covered spaces: 3
Climate Risk is Financial Risk
Every home has a financial story beyond the listing price. Below, you’ll see the climate risks that could affect this property — and in Bills & Affordability, how those risks may influence repairs, insurance, utilities, and long-term value.
Biggest Threats for This Home
- Heat Wave

- Inland Flooding

- Ice Storm

- Lightning

- Strong Wind

- Tornado

- Winter Weather

- Cold Wave

- Earthquake

- Hail

How This Home’s Risks Compare
FEMA Declared Disasters Across Missouri Counties
Understanding the Costs
Financial advisors generally recommend spending no more than 30% of your gross household income on housing costs. In practice, many households stretch to 35% or beyond — especially in high-cost markets.
Estimated Costs Today
| Monthly | Annual | |
|---|---|---|
| Mortgage | $4,550 | $54,600 |
| Home Insurance * | $500 | $6,000 |
| Property Taxes | $614 | $7,368 |
| Electricity | $382 | $4,586 |
| Total | $6,046 | $72,552 |
Income You'd Need if You Spent...
Missouri FAIR Plan Programs

How Costs Could Change Over Time
Climate risk is quickly impacting all of the major home ownership costs. Adjust the growth rates and percentage of income spent on housing below to see how your housing costs could change over the next 10 years — and what income you'd need to keep up.
Comparing Against the Market
Price Per Sq Ft
vs Other Active Listings
Avg $/sqft
vs Homes Sold Last Month
Median $/sqft
Current Market Trends
Median Price Per Square Foot
The median price per square foot of homes sold in this area each month. Compare this to this listing's price per square foot to gauge whether the home is priced in line with recent sales.
Historicals for This Listing
Zestimate History ($/sqft)
No zestimate history available
Price History
| Date | Event | Price |
|---|---|---|
| 2026-04-09 | Price change | $995,000 |
| 2026-03-13 | Price change | $1,035,000 |
| 2025-12-14 | Price change | $1,080,000 |
| 2025-09-12 | Listed for sale | $1,150,000 |
| 1997-09-01 | Sold | -- |
For Sale by Agent
 View on Zillow