


1515 Heatherloch Dr, Gastonia, NC, 28054
About This Home
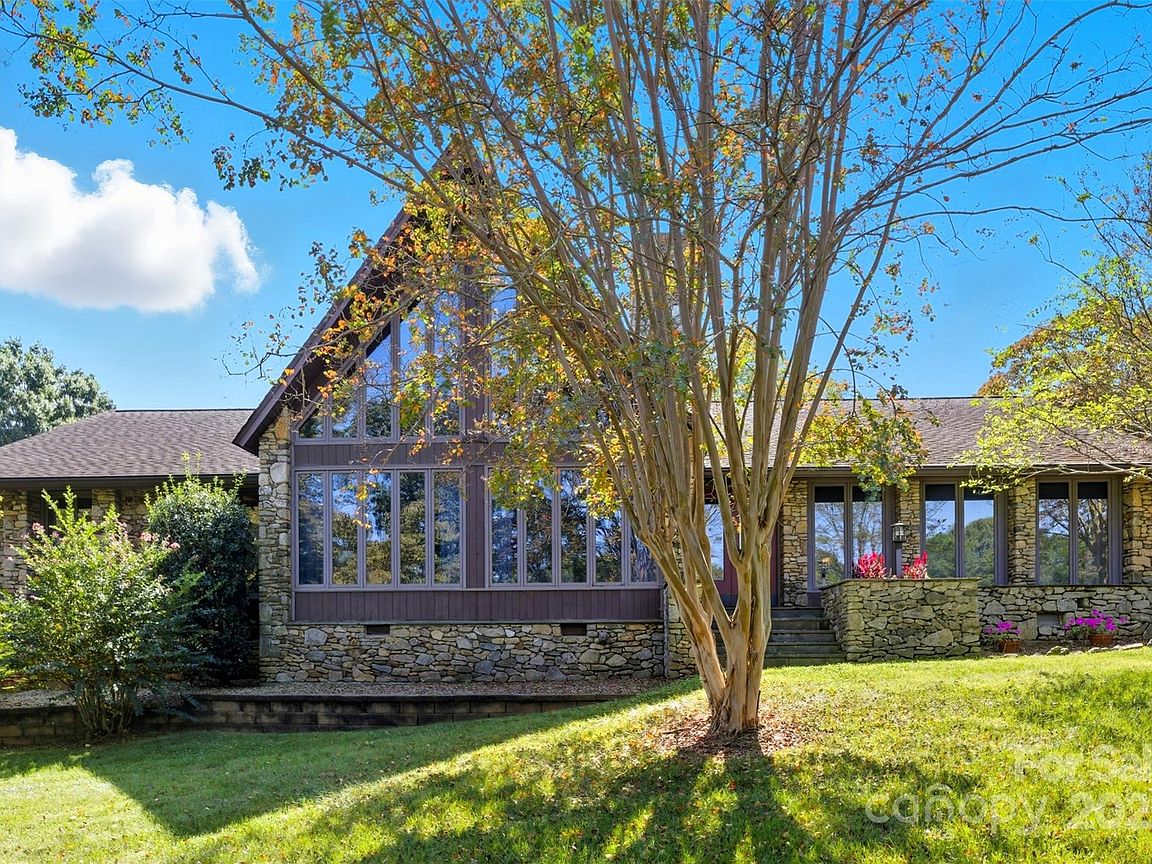
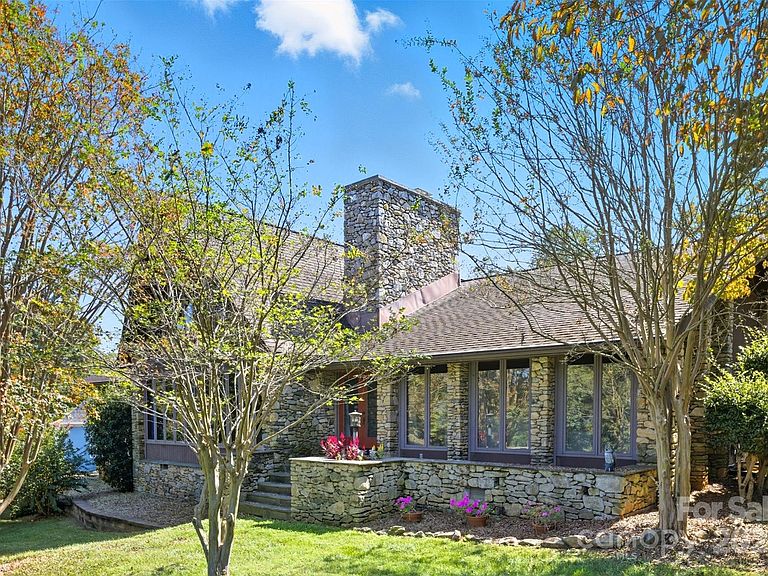
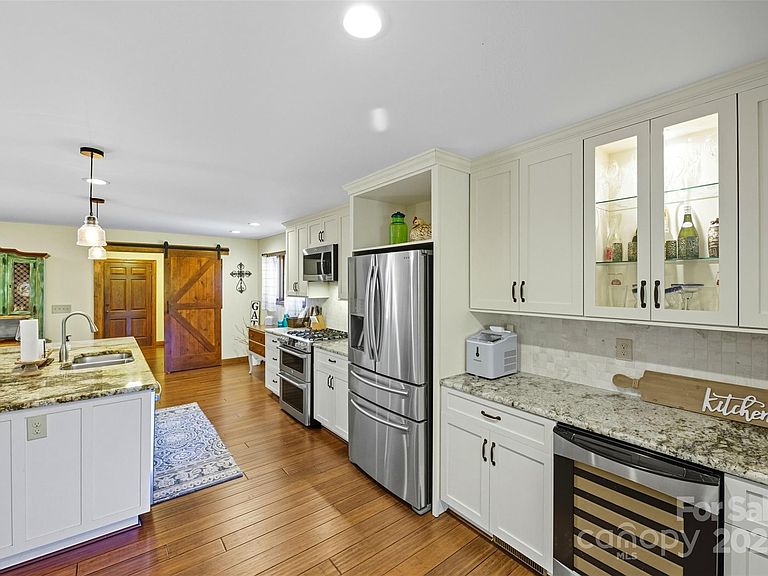
Nestled within the exclusive gated community of Heatherloch, this exquisite lake view residence exudes timeless elegance and craftmanship. Constructed with stone sourced from the same quarry as the renowned Biltmore Estate, the home's exterior and interior radiates sophistication and durability. Step inside to discover lustrous bamboo hardwood floors complemented by one-inch thick, tongue-and-groove V grooved oak paneling adorning the walls, creating a warm and inviting ambiance. At the heart of the living room stands a majestic 16-foot-wide stone fireplace, a stunning wood-burning centerpiece with optional gas assist and a custom-crafted mantle, perfect for cozy gatherings. The primary bathroom is a sanctuary of indulgence, highlighted by a beautiful porcelain-coated cast iron tub that adds a touch of vintage charm. The meticulously renovated kitchen is a chef's dream, boasting custom granite countertops, bespoke cabinetry with convenient pull-out drawers, and a thoughtfully designed pantry wall for seamless organization. The bathrooms have been transformed with luxurious vanities, featuring elegant granite and quartzite finishes that elevate the space. This remarkable home offers unparalleled living spaces and breathtaking lake views, presenting a rare opportunity to own a residence of such distinction and character. You do not want to miss the chance to experience this home's extraordinary allure.
Getting Around
 Car-Dependent
 Very Limited Transit
 Somewhat Bikeable
Schools
Construction
Condition
- Year built: 1976
Materials
- Foundation: Crawl Space
- Construction materials: Stone,Wood
Type & Style
- Home type: SingleFamily
- Property subType: Single Family Residence
Interior
Appliances
- Appliances included: Bar Fridge,Dishwasher,Disposal,Exhaust Hood,Gas Cooktop
- Laundry features: Utility Room
Bathroom Full
- Level: Main
Bathroom Full
- Level: Main
Bedroom S
- Level: Main
Bedrooms & Bathrooms
- Bedrooms: 2
- Bathrooms: 2
- Full bathrooms: 2
- Main level bedrooms: 2
Den
- Level: Main
Dining Room
- Level: Main
Features
- Kitchen Island,Pantry,Walk-In Closet(s)
- Flooring: Carpet,Wood
- Fireplace features: Living Room
- Finished area below ground: 0
- Finished area above ground: 2,898
Heating & Cooling
- Heating features: Central
- Cooling features: Central Air
Interior Area
- Total structure area: 2,898
- Total interior livable area: 2,898 sqft
Kitchen
- Features: Kitchen Island
- Level: Main
Laundry
- Level: Main
Living Room
- Features: Cathedral Ceiling(s)
- Level: Main
Loft
- Level: Upper
Primary Bedroom
- Features: Walk-In Closet(s)
- Level: Main
Property
Details
- Parcel number: 141206
- Zoning: R1
- Special condition: Standard
Features
- Levels: One and One Half
- Stories: 1
- Patio & porch: Patio,Porch
- Has view: Yes
- View description: Water
- Has water view: Yes
- Water view: Water
- On waterfront: Yes
- Waterfront features: None,Pond,Waterfront
- Waterbody name: Pond
Lot
- Lot size: 0.57 Acres
- Features: Pond(s),Views
Parking
- Total spaces: 2
- Parking features: Driveway,Attached Garage,Garage on Main Level
- Has garage: Yes
- Attached garage spaces: 2
- Covered spaces: 2
- Has uncovered spaces: Yes
Climate Risk is Financial Risk
Every home has a financial story beyond the listing price. Below, you’ll see the climate risks that could affect this property — and in Bills & Affordability, how those risks may influence repairs, insurance, utilities, and long-term value.
Biggest Threats for This Home
- Ice Storm

- Lightning

- Strong Wind

- Tornado

How This Home’s Risks Compare
FEMA Declared Disasters in Gaston County and North Carolina
Understanding the Costs
Financial advisors generally recommend spending no more than 30% of your gross household income on housing costs. In practice, many households stretch to 35% or beyond — especially in high-cost markets.
Estimated Costs Today
| Monthly | Annual | |
|---|---|---|
| Mortgage | $2,856 | $34,272 |
| Home Insurance * | $278 | $3,336 |
| Property Taxes | $497 | $5,964 |
| Electricity | $269 | $3,239 |
| Total | $3,900 | $46,800 |
Income You'd Need if You Spent...
North Carolina FAIR Plan Programs


How Costs Could Change Over Time
Climate risk is quickly impacting all of the major home ownership costs. Adjust the growth rates and percentage of income spent on housing below to see how your housing costs could change over the next 10 years — and what income you'd need to keep up.
Comparing Against the Market
Price Per Sq Ft
vs Other Active Listings
Avg $/sqft
vs Homes Sold Last Month
Median $/sqft
Current Market Trends
Median Price Per Square Foot
The median price per square foot of homes sold in this area each month. Compare this to this listing's price per square foot to gauge whether the home is priced in line with recent sales.
Historicals for This Listing
Zestimate History ($/sqft)
Price History
| Date | Event | Price |
|---|---|---|
| 2025-09-27 | Listed for sale | $574,000 |
| 2025-09-18 | Listing removed | $579,000 |
| 2025-05-29 | Listed for sale | $579,000 |
| 2020-04-24 | Sold | $349,000 |
| 2020-03-19 | Pending sale | $357,000 |
| 2020-03-07 | Listed for sale | $357,000 |
| 2016-03-01 | Sold | $210,000 |
| 2008-03-23 | Listing removed | $395,000 |
| 2008-02-02 | Listed for sale | $395,000 |
 View on Zillow