


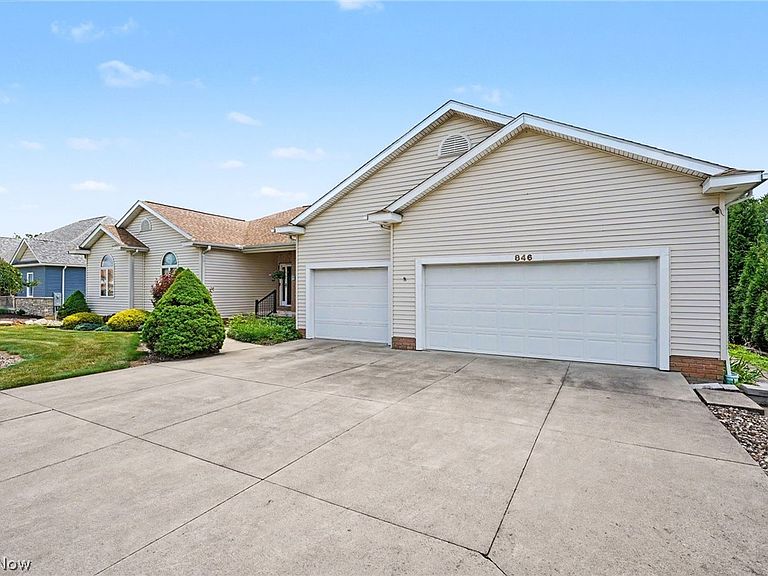

846 Jennifer Trl, Tallmadge, OH, 44278
About This Home
Built with lasting quality and designed for real life, this custom ranch offers the kind of thoughtful layout that's becoming increasingly difficult to find. Whether you're hosting family, working from home, welcoming overnight guests, or simply enjoying a quiet evening as deer wander peacefully through the backyard, every space was designed with purpose. Offering 4 bedrooms, 4 full baths, a finished walkout lower level, and an oversized 3-car garage, this beautifully maintained home blends generous living spaces with exceptional functionality. At the heart of the home, the spacious kitchen features abundant cabinetry, a walk-in pantry, expansive prep space, and an adjoining dining area that flows effortlessly into the main living spaces—perfect for everyday living and entertaining. The main-level primary suite is a private retreat with a walk-in closet, double vanity, relaxing jetted tub, and separate shower. Down a private hallway, two additional bedrooms and a full bath create a quiet space for family or guests. One bedroom includes an attached bonus room—ideal as a home office, nursery, hobby room, fitness space, or potential fifth bedroom. Everyday convenience continues with main-floor laundry, abundant storage throughout, and the solid craftsmanship that gives this home a lasting sense of quality. The finished walkout lower level offers even more living space with a spacious recreation room, a fourth bedroom with its own ensuite bath, and additional storage—ideal for multi-generational living, long-term guests, or a private retreat. Outside, enjoy a backyard that feels like your own private escape. Surrounded by mature trees and frequent visits from deer and local wildlife, it's the perfect place to enjoy your morning coffee or unwind after a long day. Thoughtfully designed with flexible living spaces, timeless quality, and a floor plan that adapts to every stage of life, this is more than a home—it's a place to truly settle in. Welcome home.
Getting Around
 Car-Dependent
 Very Limited Transit
 Somewhat Bikeable
Schools
Construction
Condition
- Year built: 2001
Materials
- Roof: Asphalt,Fiberglass
- Construction materials: Brick,Vinyl Siding
Type & Style
- Home type: SingleFamily
- Architectural style: Ranch
- Property subType: Single Family Residence
Interior
Appliances
- Appliances included: Dryer,Dishwasher,Microwave,Range,Refrigerator,Washer
- Laundry features: Main Level
Basement
- Has basement: Yes
- Basement: Full,Partially Finished,Storage Space,Walk-Out Access,Sump Pump
Bedrooms & Bathrooms
- Bedrooms: 4
- Bathrooms: 4
- Full bathrooms: 4
- Main level bathrooms: 3
- Main level bedrooms: 3
Features
- Breakfast Bar,Entrance Foyer,Eat-in Kitchen,In-Law Floorplan,Pantry,Soaking Tub,Natural Woodwork,Walk-In Closet(s),Central Vacuum
- Window features: Blinds
- Finished area below ground: 947
- Finished area above ground: 2,290
Heating & Cooling
- Heating features: Forced Air,Gas
- Cooling features: Central Air
Interior Area
- Total structure area: 3,237
- Total interior livable area: 3,237 sqft
Property
Accessibility
- Accessibility features: Accessible Doors
Details
- Parcel number: 6008886
- Special condition: Standard
Features
- Levels: Two
- Stories: 1
- Patio & porch: Deck
- Fencing: None
Lot
- Lot size: 0.46 Acres
Parking
- Total spaces: 3
- Parking features: Attached,Concrete,Garage
- Has garage: Yes
- Attached garage spaces: 3
- Covered spaces: 3
Climate Risk is Financial Risk
Every home has a financial story beyond the listing price. Below, you’ll see the climate risks that could affect this property — and in Bills & Affordability, how those risks may influence repairs, insurance, utilities, and long-term value.
Biggest Threats for This Home
- Hail

- Lightning

- Strong Wind

- Winter Weather

How This Home’s Risks Compare
FEMA Declared Disasters Across Ohio Counties
Understanding the Costs
Financial advisors generally recommend spending no more than 30% of your gross household income on housing costs. In practice, many households stretch to 35% or beyond — especially in high-cost markets.
Estimated Costs Today
| Monthly | Annual | |
|---|---|---|
| Mortgage | $2,426 | $29,112 |
| Home Insurance * | $182 | $2,184 |
| Property Taxes | $595 | $7,140 |
| Electricity | $347 | $4,166 |
| Total | $3,550 | $42,600 |
Income You'd Need if You Spent...
Ohio FAIR Plan Programs

How Costs Could Change Over Time
Climate risk is quickly impacting all of the major home ownership costs. Adjust the growth rates and percentage of income spent on housing below to see how your housing costs could change over the next 10 years — and what income you'd need to keep up.
Comparing Against the Market
Price Per Sq Ft
vs Other Active Listings
Avg $/sqft
vs Homes Sold Last Month
Median $/sqft
Current Market Trends
Median Price Per Square Foot
The median price per square foot of homes sold in this area each month. Compare this to this listing's price per square foot to gauge whether the home is priced in line with recent sales.
Historicals for This Listing
Zestimate History ($/sqft)
No zestimate history available
Price History
| Date | Event | Price |
|---|---|---|
| 2026-08-06 | Pending sale | $479,950 |
| 2026-07-19 | Price change | $479,950 |
| 2026-06-26 | Listed for sale | $499,950 |
| 2001-06-13 | Sold | $62,500 |
 View on Zillow