


780 Ramblewood Dr, Easton, PA, 18040
About This Home
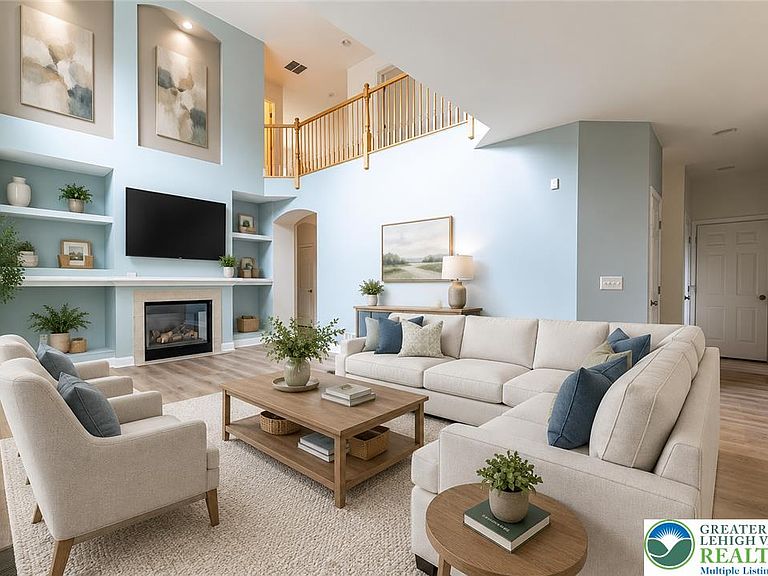
*NEWLY RENOVATED W/LOTS OF UPGRADES IN THE NEW KITCHEN, BATHROOMS, & MORE!* Welcome to this stunning 4-bedroom, 2.5-bath stone and vinyl Colonial on a corner lot located in the prestigious Riverview Estates community. A tiled central hall foyer welcomes you into a thoughtfully designed home where BRAND NEW luxury vinyl plank flooring flows throughout the main living areas. The formal living room features a charming bump-out window, while the elegant formal dining room offers a large picture window and arched doorway for added architectural appeal. The impressive two-story family room serves as the heart of the home, showcasing a ceiling fan, custom built-ins, and a tiled corner gas fireplace with mantel. The BRAND NEW upgraded kitchen is designed for both everyday living and entertaining, featuring brand new granite countertops, stainless steel appliances, tiled backsplash, recessed lighting, a breakfast peninsula with stainless steel double sink, and pendant lighting. The adjoining breakfast area includes a bright bump-out and sliding door access to the backyard patio. Double doors lead to a versatile den, study, or home office accented by baseboard and crown molding. A convenient laundry room with utility sink and organizational shelving, along with a powder room featuring tile flooring and a pedestal sink, complete the first floor. Upstairs, the spacious owner's suite offers a tray ceiling, dual walk-in closets, and a luxurious newly remodeled en-suite bath complete with tile flooring, dual vanities, a tiled walk-in shower, tiled corner soaking tub, and private commode. Three additional generously sized bedrooms and a full bath with dual sinks and tub/shower combination provide ample space for family and guests. The full basement, already finished with wall-to-wall carpeting, offers endless possibilities and is ready for your finishing touches. Outside, enjoy relaxing or entertaining on the multi-level paver patio overlooking the backyard. A 2-car side-entry garage and paved driveway complete this exceptional property. Conveniently located close to US-22 for easy commute, Riverview Country Club, Lafayette College, shops, restaurants and so much more! Combining elegant finishes, spacious living areas, and a highly sought-after location, this Riverview Estates home is one you won't want to miss.
Getting Around
 Car-Dependent
 No Nearby Transit
 Somewhat Bikeable
Schools
Construction
Condition
- Year built: 2003
Materials
- Roof: Asphalt,Fiberglass
- Construction materials: Brick,Vinyl Siding
Type & Style
- Home type: SingleFamily
- Architectural style: Colonial
- Property subType: Single Family Residence
Interior
Appliances
- Appliances included: Dishwasher,Electric Cooktop,Electric Oven,Electric Range,Gas Water Heater,Microwave,Refrigerator
- Laundry features: Washer Hookup,Dryer Hookup,Main Level
Basement
- Has basement: Yes
- Basement: Full
Bedroom
- Level: Second
- Dimensions: 12.00 x 11.00
Bedroom
- Level: Second
- Dimensions: 11.00 x 10.00
Bedroom
- Level: Second
- Dimensions: 11.00 x 11.00
Bedrooms & Bathrooms
- Bedrooms: 4
- Bathrooms: 3
- Full bathrooms: 2
- 1/2 bathrooms: 1
Breakfast Room Nook
- Level: First
- Dimensions: 10.00 x 9.00
Den
- Level: First
- Dimensions: 11.00 x 12.00
Dining Room
- Level: First
- Dimensions: 12.00 x 15.00
Family Room
- Level: First
- Dimensions: 18.00 x 13.00
Features
- Attic,Dining Area,Separate/Formal Dining Room,Entrance Foyer,Eat-in Kitchen,Home Office,Kitchen Island,Mud Room,Family Room Main Level,Storage,Traditional Floorplan,Utility Room,Walk-In Closet(s)
- Flooring: Carpet,Ceramic Tile,Luxury Vinyl,Luxury VinylPlank,Tile
- Fireplace features: Family Room,Gas Log
- Fireplace: Yes
- Finished area below ground: 0
- Finished area above ground: 3,190
Foyer
- Level: First
- Dimensions: 6.00 x 5.00
Half Bath
- Level: First
- Dimensions: 6.00 x 5.00
Heating & Cooling
- Heating features: Forced Air,Gas,Zoned
- Cooling features: Central Air,Ceiling Fan(s),Zoned
Interior Area
- Total interior livable area: 3,190 sqft
Kitchen
- Level: First
- Dimensions: 10.00 x 11.00
Laundry
- Level: First
- Dimensions: 9.00 x 5.00
Living Room
- Level: First
- Dimensions: 12.00 x 15.00
Master Bathroom
- Level: Second
- Dimensions: 15.00 x 9.00
Master Bedroom
- Level: Second
- Dimensions: 12.00 x 16.00
Other
- Level: Second
- Dimensions: 8.00 x 5.00
Other
- Level: Second
- Dimensions: 6.00 x 5.00
Other
- Level: Second
- Dimensions: 6.00 x 4.00
Other
- Level: Second
- Dimensions: 14.00 x 10.00
Other
- Level: Basement
- Dimensions: 44.00 x 26.00
Property
Details
- Parcel number: K10 1 16A71 0311
- Zoning: R-20-Low Density Resident
- Special condition: None
Features
- Stories: 2
- Patio & porch: Patio
- Exterior features: Patio
- Has view: Yes
- View description: Panoramic
Lot
- Lot size: 0.29 Acres
- Features: Corner Lot,Sloped
Parking
- Total spaces: 2
- Parking features: Attached,Driveway,Garage,Off Street,On Street,Garage Door Opener
- Has garage: Yes
- Attached garage spaces: 2
- Covered spaces: 2
- Has uncovered spaces: Yes
Climate Risk is Financial Risk
Every home has a financial story beyond the listing price. Below, you’ll see the climate risks that could affect this property — and in Bills & Affordability, how those risks may influence repairs, insurance, utilities, and long-term value.
Biggest Threats for This Home
- Winter Weather

- Cold Wave

- Heat Wave

- Inland Flooding

- Lightning

How This Home’s Risks Compare
FEMA Declared Disasters Across Pennsylvania Counties
Understanding the Costs
Financial advisors generally recommend spending no more than 30% of your gross household income on housing costs. In practice, many households stretch to 35% or beyond — especially in high-cost markets.
Estimated Costs Today
| Monthly | Annual | |
|---|---|---|
| Mortgage | $3,286 | $39,432 |
| Home Insurance * | $164 | $1,968 |
| Property Taxes | $779 | $9,348 |
| Electricity | $350 | $4,200 |
| Total | $4,579 | $54,948 |
Income You'd Need if You Spent...
Pennsylvania FAIR Plan Programs
Insurance Placement Facility of Pennsylvania/FAIR Plan
 Wildfire
 Hail
Hail Wind
WindHow Costs Could Change Over Time
Climate risk is quickly impacting all of the major home ownership costs. Adjust the growth rates and percentage of income spent on housing below to see how your housing costs could change over the next 10 years — and what income you'd need to keep up.
Comparing Against the Market
Price Per Sq Ft
vs Other Active Listings
Avg $/sqft
vs Homes Sold Last Month
Median $/sqft
Current Market Trends
Median Price Per Square Foot
The median price per square foot of homes sold in this area each month. Compare this to this listing's price per square foot to gauge whether the home is priced in line with recent sales.
Historicals for This Listing
Zestimate History ($/sqft)
Price History
| Date | Event | Price |
|---|---|---|
| 2026-07-23 | Price change | $649,900 |
| 2026-06-12 | Listed for sale | $679,900 |
| 2026-03-01 | Listing removed | $619,000 |
| 2026-02-07 | Price change | $619,000 |
| 2025-12-06 | Price change | $639,900 |
| 2025-09-23 | Listed for sale | $645,000 |
| 2025-08-22 | Listing removed | $635,000 |
| 2025-07-08 | Price change | $635,000 |
| 2025-06-20 | Listed for sale | $659,900 |
| 2014-07-24 | Sold | $345,000 |
| 2014-05-14 | Price change | $350,000 |
| 2014-04-19 | Price change | $354,000 |
| 2014-03-27 | Listed for sale | $359,900 |
| 2009-03-20 | Listing removed | $409,900 |
| 2009-02-14 | Listed for sale | $409,900 |
 View on Zillow