

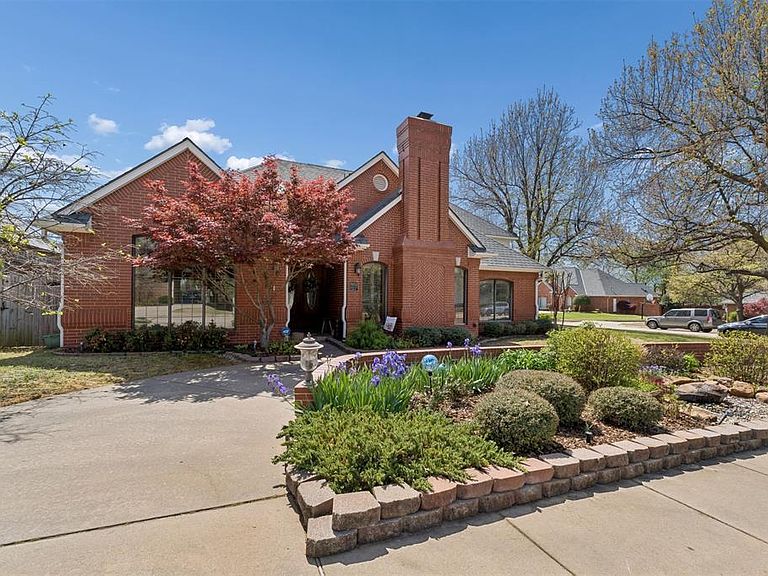
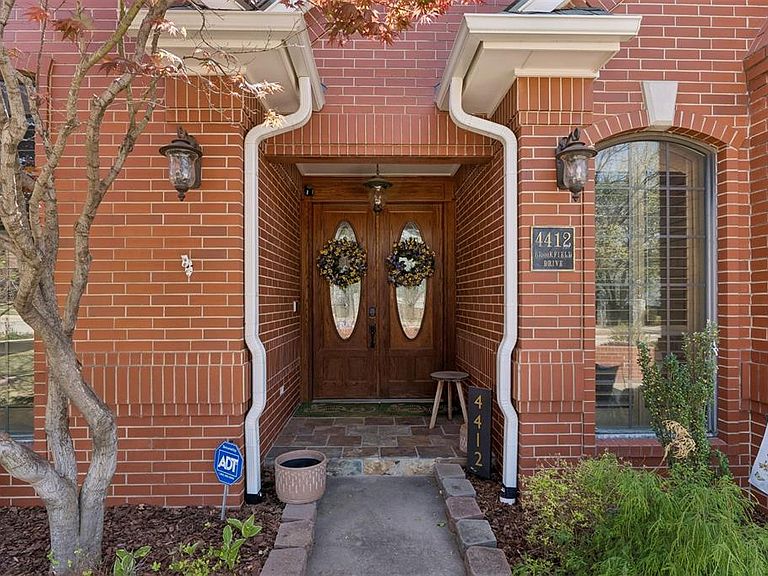


4412 Brookfield Dr, Norman, OK, 73072
About This Home
This Trophy Club Treasure is nestled in a quite cul-de-sac inside the coveted establish Brookhaven neighborhood. The new owners have done so many updates & upgrades! It has a wonderful flexible floorplan with a stately downstairs study with beautiful richly stained woodwork & numerous built ins for endless storage. The downstairs mother-in-law suite has a large full bath & amble storage. The formal dining/living rooms are so inviting with a wall of windows letting in so much natural light. It does have a inviting fireplace with gas logs just perfect for all occasions. The cozy den is just perfect for a night in watching movies with a newly installed (electric) fireplace & a fun wet bar great for entertaining. The kitchen has been updated with fresh paint & all stainless steel appliances & a state of the art refrigerator(to remain with the property). The property does have a basement (hard to find in W Norman). There is a powder bath right by basement for convenience. They have updated the majority of the lighting & interior paint. The upstairs was once a 3 bedroom area but has been converted to a large primary suite with another area that can be used as another office, another living space, nursery or it could be converted back to another bedroom fairly easily. The primary bathroom is a dream & the closet is one to be desired by all. It is extremely large with built in shelves and amazing hanging space! There is a wonderful cedar closet too. Some of the recent updates include: Downstairs AC in 23, new AC upstairs in 24. There are two hot water tanks upstairs HWT installed in 23. Pool just replastered, fence just painted, skylights resealed in 23. Electronic smart locks on all exterior doors with exception of the den door. Whole home water softener & purifier in kitchen. The 3rd car garage has a split system installed. The utility room has amazing storage & a sink. No HOA.
Getting Around
 Car-Dependent
 Very Limited Transit
 Somewhat Bikeable
Schools
Construction
Condition
- Year built: 1989
Materials
- Foundation: Slab
- Construction materials: Brick & Frame
Type & Style
- Home type: SingleFamily
- Architectural style: Traditional
- Property subType: Single Family Residence
Interior
Appliances
- Appliances included: Dishwasher,Disposal,Microwave,Refrigerator,Water Heater,Built-In Electric Oven,Built-In Gas Range
- Laundry features: Laundry Room
Bedrooms & Bathrooms
- Bedrooms: 3
- Bathrooms: 4
- Full bathrooms: 3
- 1/2 bathrooms: 1
Features
- Paint Woodwork,Stained Wood
- Window features: Window Treatments
- Flooring: Combination,Carpet,Tile,Wood
- Number of fireplaces: 3
- Fireplace features: Electric
- Fireplace: Yes
Heating
- Heating features: Has Heating (Unspecified Type)
Interior Area
- Total structure area: 3,720
- Total interior livable area: 3,720 sqft
Property
Details
- Parcel number: 4412NONEBrookfield73072
- Special condition: None
Features
- Levels: Two
- Stories: 2
- Private pool: Yes
- Patio & porch: Patio,Porch
- Exterior features: Rain Gutters
- Fencing: Wood
Lot
- Lot size: 0.31 Acres
- Features: Corner Lot
Parking
- Total spaces: 3
- Parking features: Garage
- Has garage: Yes
- Attached garage spaces: 3
- Covered spaces: 3
Climate Risk is Financial Risk
Every home has a financial story beyond the listing price. Below, you’ll see the climate risks that could affect this property — and in Bills & Affordability, how those risks may influence repairs, insurance, utilities, and long-term value.
Biggest Threats for This Home
- Ice Storm

- Cold Wave

- Hail

- Heat Wave

- Strong Wind

- Tornado

- Winter Weather

- Inland Flooding

How This Home’s Risks Compare
FEMA Declared Disasters in Cleveland County and Oklahoma
Understanding the Costs
Financial advisors generally recommend spending no more than 30% of your gross household income on housing costs. In practice, many households stretch to 35% or beyond — especially in high-cost markets.
Estimated Costs Today
| Monthly | Annual | |
|---|---|---|
| Mortgage | $3,159 | $37,908 |
| Home Insurance | $623 | $7,476 |
| Property Taxes | $479 | $5,748 |
| Electricity | $276 | $3,320 |
| Total | $4,537 | $54,444 |
Income You'd Need if You Spent...
How Costs Could Change Over Time
Climate risk is quickly impacting all of the major home ownership costs. Adjust the growth rates and percentage of income spent on housing below to see how your housing costs could change over the next 10 years — and what income you'd need to keep up.
Comparing Against the Market
Price Per Sq Ft
vs Other Active Listings
Avg $/sqft
vs Homes Sold Last Month
Median $/sqft
Current Market Trends
Median Price Per Square Foot
The median price per square foot of homes sold in this area each month. Compare this to this listing's price per square foot to gauge whether the home is priced in line with recent sales.
Historicals for This Listing
Zestimate History ($/sqft)
Price History
| Date | Event | Price |
|---|---|---|
| 2026-05-07 | Price change | $650,000 |
| 2026-04-02 | Listed for sale | $669,900 |
| 2023-06-15 | Sold | $572,000 |
| 2023-05-04 | Pending sale | $584,000 |
| 2023-02-16 | Listed for sale | $584,000 |
| 2022-12-12 | Listing removed | -- |
| 2022-11-01 | Listed for sale | $584,700 |
| 2022-10-17 | Listing removed | -- |
| 2022-09-13 | Price change | $585,000 |
| 2022-08-19 | Pending sale | $589,900 |
| 2022-08-12 | Price change | $589,900 |
| 2022-07-14 | Listed for sale | $595,900 |
| 2010-05-28 | Sold | $466,000 |
| 2010-01-23 | Price change | $479,900 |
| 2009-09-30 | Price change | $509,900 |
| 2009-07-24 | Listed for sale | $524,900 |
| 2007-06-11 | Sold | $415,000 |
 View on Zillow