



3017 Gates Rd NW, Washington, DC, 20008
About This Home
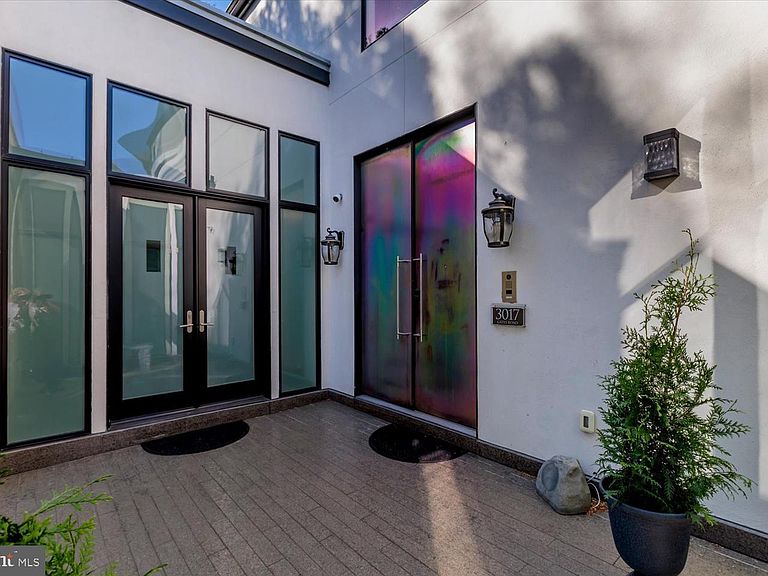
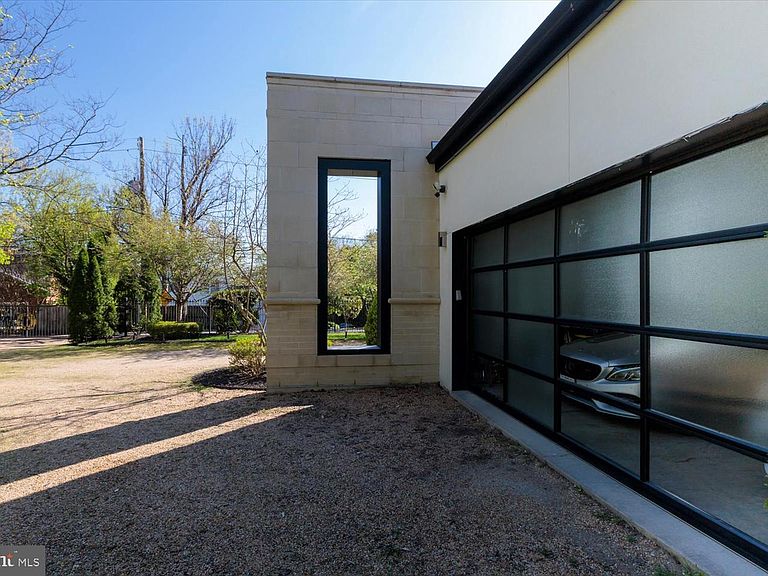
Designed for distinguished living and high-level entertaining, this gated 7,000+ square-foot Forest Hills estate offers a rare combination of modern luxury, privacy, and diplomatic-scale functionality—set in one of Washington, DC’s most secure and prestigious enclaves. Approached by a gated U-shaped driveway, the residence immediately conveys estate presence while providing exceptional off-street parking and discrete access—ideal for executive households or diplomatic use. Inside, the home delivers expansive, light-filled interiors with a clean, contemporary sensibility layered over timeless architectural proportion. The thoughtfully designed layout includes 4 bedrooms, Additional rooms in the basement can be flexible uses. five full baths, and three half baths, allowing for staff accommodations, guest suites, entertaining zones, and work-from-home. Formal rooms transition seamlessly, offering flexibility for both intimate living and high-capacity receptions. At the core of the home, a chef’s kitchen combines sleek design with professional-grade performance, opening to multiple living and dining areas well-suited to hosting international gatherings or executive-level events. The flow between spaces supports effortless entertaining while maintaining privacy throughout the residence. Outdoors, the property rivals a private resort. A saltwater swimming pool, paired with a separate pool house, creates an exceptional environment for summer receptions, diplomatic socials, or quiet retreat. Rooftop deck off Primary suite offers private outdoor space overlooking the pool. Mature landscaping enhances security and serenity while preserving openness and light. Additional features include a two-car garage, abundant storage, and infrastructure well-suited for modern living and security-conscious ownership. Every element of the property has been curated to meet the expectations of global executives and diplomatic residents seeking comfort, discretion, and prestige. Located minutes from embassies, Rock Creek Park, Metro access, and Washington’s most respected public and private schools, this Forest Hills residence represents a rare opportunity to secure a modern diplomatic-caliber estate in the heart of Northwest Washington.
Getting Around
 Somewhat Walkable
 Very Limited Transit
 Somewhat Bikeable
Schools
Construction
Condition
- Year built: 2006
Materials
- Foundation: Concrete Perimeter
- Roof: Metal
- Construction materials: Stone,Other,Glass,Stucco
Notable Dates
- Major remodel year: 2018
Type & Style
- Home type: SingleFamily
- Architectural style: Other,Contemporary
- Property subType: Single Family Residence
Interior
Appliances
- Appliances included: Microwave,Built-In Range,Central Vacuum,Trash Compactor,Down Draft,Dishwasher,Disposal,Dryer,Dual Flush Toilets,ENERGY STAR Qualified Washer,ENERGY STAR Qualified Dishwasher,ENERGY STAR Qualified Freezer,ENERGY STAR Qualified Refrigerator,Extra Refrigerator/Freezer,Ice Maker,Double Oven,Self Cleaning Oven,Oven,Oven/Range - Gas,Range Hood,Stainless Steel Appliance(s),Washer,Washer/Dryer Stacked,Water Heater,Water Treat System,Gas Water Heater
- Laundry features: In Basement,Upper Level
Basement
- Area: 2937
Basement
- Has basement: Yes
- Basement: Other,Connecting Stairway,Partial,Finished,Heated,Windows
Bedrooms & Bathrooms
- Bedrooms: 4
- Bathrooms: 8
- Full bathrooms: 5
- 1/2 bathrooms: 3
- Main level bathrooms: 4
- Main level bedrooms: 2
Features
- Combination Dining/Living,2nd Kitchen,Air Filter System,Soaking Tub,Bathroom - Stall Shower,Bathroom - Walk-In Shower,Butlers Pantry,Ceiling Fan(s),Central Vacuum,Combination Kitchen/Living,Dining Area,Entry Level Bedroom,Family Room Off Kitchen,Open Floorplan,Kitchen - Gourmet,Kitchen Island,Pantry,Recessed Lighting,Sound System,Store/Office,Bar,Walk-In Closet(s),9'+ Ceilings,Dry Wall
- Window features: Window Treatments
- Flooring: Marble,Wood
- Number of fireplaces: 1
- Fireplace features: Gas/Propane,Stone
- Fireplace: Yes
- Finished area below ground: 2,937
- Finished area above ground: 4,407
Heating & Cooling
- Heating features: Forced Air,Other
- Cooling features: Other,Central Air,Ceiling Fan(s),Programmable Thermostat,Natural Gas
Interior Area
- Total structure area: 7,344
- Total interior livable area: 7,344 sqft
Property
Accessibility
- Accessibility features: Accessible Doors,Accessible Hallway(s),>84" Garage Door,Accessible Entrance
Details
- Parcel number: 0000
- Zoning: R
- Special condition: Standard
- Exclusions: Art Scluptures In Yard
Features
- Levels: Two
- Stories: 2
- Private pool: Yes
- Pool features: In Ground,Salt Water,Private
- Exterior features: Barbecue,Rain Gutters,Other
- Has view: Yes
- View description: Trees/Woods
Lot
- Lot size: 1.43 Acres
- Features: Urban Land-Manor-Glenelg
Parking
- Total spaces: 8
- Parking features: Garage Faces Side,Garage Door Opener,Inside Entrance,Attached,Driveway
- Has garage: Yes
- Attached garage spaces: 2
- Covered spaces: 2
- Has uncovered spaces: Yes
- Uncovered spaces: 6
Climate Risk is Financial Risk
Every home has a financial story beyond the listing price. Below, you’ll see the climate risks that could affect this property — and in Bills & Affordability, how those risks may influence repairs, insurance, utilities, and long-term value.
Biggest Threats for This Home
- Heat Wave

- Winter Weather

- Tsunami

How This Home’s Risks Compare
FEMA Declared Disasters Across District of Columbia Counties
Understanding the Costs
Financial advisors generally recommend spending no more than 30% of your gross household income on housing costs. In practice, many households stretch to 35% or beyond — especially in high-cost markets.
Estimated Costs Today
| Monthly | Annual | |
|---|---|---|
| Mortgage | $32,867 | $394,404 |
| Home Insurance * | $987 | $11,844 |
| Property Taxes | $5,102 | $61,224 |
| Electricity | $608 | $7,304 |
| Total | $39,564 | $474,768 |
Income You'd Need if You Spent...
District of Columbia FAIR Plan Programs
District of Columbia Property Insurance Facility
 Wildfire
 Hail
Hail Wind
WindHow Costs Could Change Over Time
Climate risk is quickly impacting all of the major home ownership costs. Adjust the growth rates and percentage of income spent on housing below to see how your housing costs could change over the next 10 years — and what income you'd need to keep up.
Comparing Against the Market
Price Per Sq Ft
vs Other Active Listings
Avg $/sqft
vs Homes Sold Last Month
Median $/sqft
Current Market Trends
Median Price Per Square Foot
The median price per square foot of homes sold in this area each month. Compare this to this listing's price per square foot to gauge whether the home is priced in line with recent sales.
Historicals for This Listing
Zestimate History ($/sqft)
Price History
| Date | Event | Price |
|---|---|---|
| 2026-04-13 | Listed for sale | $7,200,000 |
| 2019-12-06 | Sold | $1,800,000 |
| 2017-12-11 | Sold | $1,800,000 |
| 2015-01-01 | Sold | $1,300,000 |
| 2010-11-02 | Listing removed | $5,850,000 |
| 2010-10-14 | Listed for sale | $5,850,000 |
| 2009-06-11 | Listing removed | $7,900,000 |
| 2009-05-28 | Listed for sale | $7,900,000 |
| 2005-03-11 | Sold | $130,000 |
| 2003-05-28 | Sold | $964,797 |
 View on Zillow