



108 Pintail Pl, Grass Valley, CA, 95945
About This Home
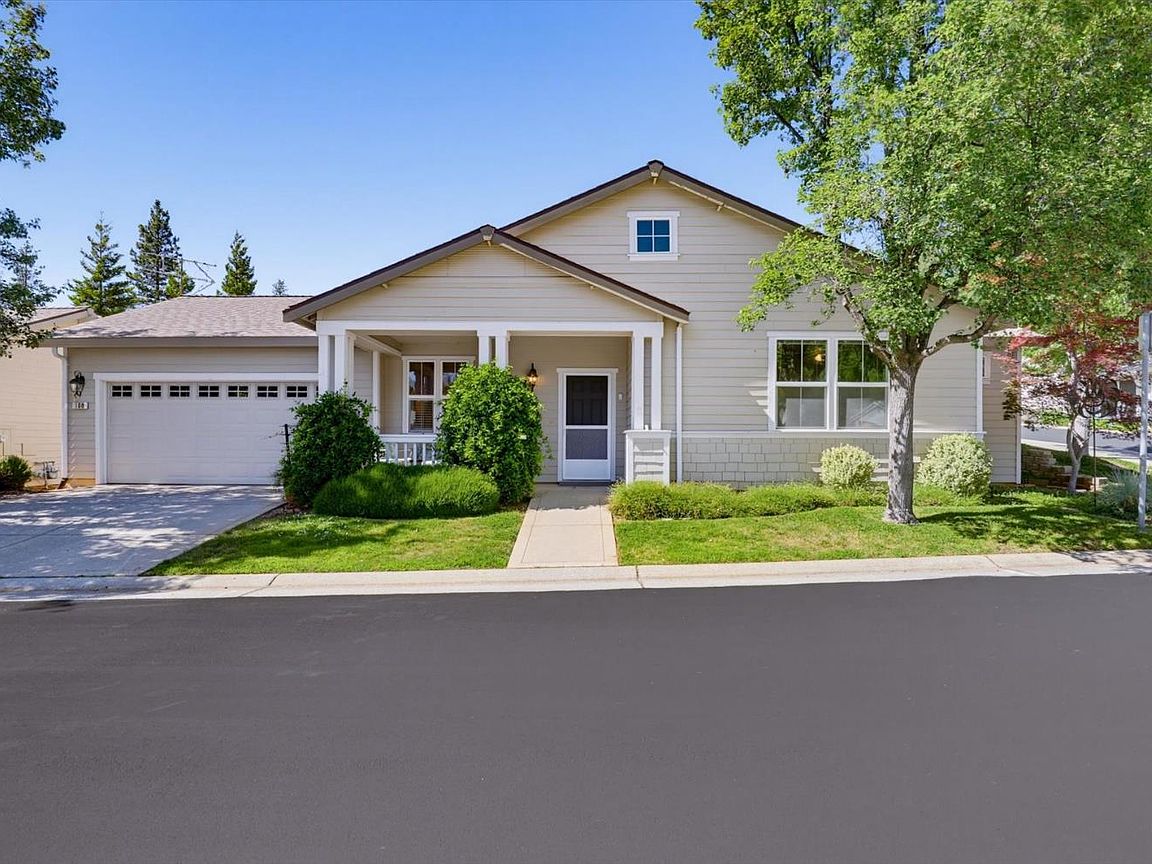
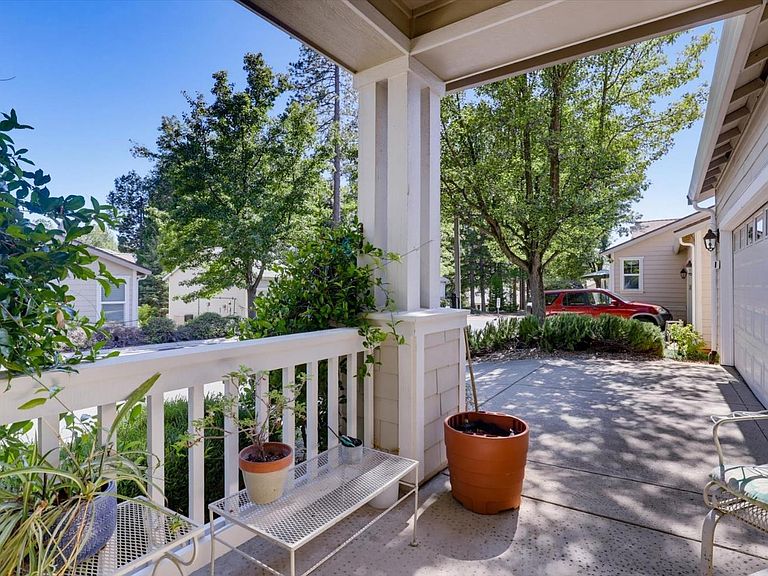
Sweet, Sophisticated Living with the Security of a Whole-House Generator! Welcome to this beautifully maintained Black Oak floor plan nestled within the highly sought-after gated 55+ community of Eskaton Village in Grass Valley. Offering approximately 1,279 square feet, 2 bedrooms, 2 baths, and an attached two-car garage, this immaculate single-level residence combines timeless comfort with the convenience of low-maintenance living. Designed for easy everyday living, the home features soaring ceilings, luxury vinyl plank flooring throughout the main living areas, Berber carpet in the bedrooms, ceiling fans, a cozy gas log fireplace, an indoor laundry room, whole-house fan, and newer central air conditioning. One of the home's most valuable features is the whole-house Generac standby generator, providing dependable backup power and added peace of mind during unexpected outagesa highly desirable amenity in Nevada County. Step outside to enjoy the inviting covered front porch or unwind on the private rear patio beneath the custom retractable awning, creating the perfect outdoor retreat for morning coffee, entertaining friends, or relaxing at the end of the day. Nearby guest parking makes hosting family and visitors easy. Life at Eskaton Village is about more than just a beautiful home. Residents enjoy a vibrant lifestyle with an indoor heated swimming pool, fitness center, walking paths, clubhouse activities, dining available at The Lodge, and beautifully maintained grounds. The HOA takes care of exterior maintenance and landscaping, allowing you more time to enjoy everything this exceptional community has to offer. Conveniently located just minutes from shopping, medical services, restaurants, and historic downtown Grass Valley, this move-in-ready home offers the perfect blend of comfort, convenience, security, and carefree living.
Getting Around
 Car-Dependent
 Very Limited Transit
 Somewhat Bikeable
Schools
Construction
Condition
- Year built: 2003
Materials
- Foundation: Slab
- Roof: Composition
- Construction materials: Cement Siding,Frame,Wall Insulation
Type & Style
- Home type: SingleFamily
- Architectural style: Contemporary
- Property subType: Single Family Residence
Interior
Appliances
- Appliances included: Free-Standing Gas Range,Dishwasher,Disposal,Microwave
- Laundry features: Cabinets,Gas Dryer Hookup,Inside Room
Bedrooms & Bathrooms
- Bedrooms: 2
- Bathrooms: 2
- Full bathrooms: 2
Dining Room
- Features: Breakfast Nook,Bar
Features
- Flooring: Carpet,Luxury Vinyl Plank,Vinyl,Wood,See Remarks,Other
- Number of fireplaces: 1
- Fireplace features: Gas Log
- Fireplace: Yes
Heating & Cooling
- Heating features: Central,Fireplace(s),Natural Gas
- Cooling features: Ceiling Fan(s),Central Air,Whole House Fan
Interior Area
- Total structure area: 0
- Total interior livable area: 1,279 sqft
Kitchen
- Features: Pantry Closet,Kitchen Island,Tile Counters
Master Bathroom
- Features: Shower Stall(s),Double Vanity,Window
Master Bedroom
- Features: Walk-In Closet
Property
Accessibility
- Accessibility features: Accessible Full Bath,Grab Bars
Details
- Parcel number: 035580056000
- Zoning: r1
- Special condition: Trust
Features
- Levels: One
- Stories: 1
- Exterior features: Uncovered Courtyard
- Fencing: Back Yard
- Topography of land: Rolling,Snow Line Above,Level,Rolling,Snow Line Above,Level
Lot
- Lot size: 3,920 sqft
- Features: Auto Sprinkler F&R,Close to Clubhouse,Curb(s)/Gutter(s),Low Maintenance
Parking
- Total spaces: 4
- Parking features: Attached,Garage Faces Front,Driveway
- Has garage: Yes
- Attached garage spaces: 2
- Covered spaces: 2
- Has uncovered spaces: Yes
- Uncovered spaces: 2
Climate Risk is Financial Risk
Every home has a financial story beyond the listing price. Below, you’ll see the climate risks that could affect this property — and in Bills & Affordability, how those risks may influence repairs, insurance, utilities, and long-term value.
Biggest Threats for This Home
- Inland Flooding

- Lightning

- Wildfire

- Earthquake

- Winter Weather

How This Home’s Risks Compare
FEMA Declared Disasters in Nevada County and California
Understanding the Costs
Financial advisors generally recommend spending no more than 30% of your gross household income on housing costs. In practice, many households stretch to 35% or beyond — especially in high-cost markets.
Estimated Costs Today
| Monthly | Annual | |
|---|---|---|
| Mortgage | $2,527 | $30,324 |
| Home Insurance * | $224 | $2,688 |
| Property Taxes | $447 | $5,364 |
| Electricity | $398 | $4,786 |
| Total | $3,596 | $43,152 |
Income You'd Need if You Spent...
California FAIR Plan Programs
How Costs Could Change Over Time
Climate risk is quickly impacting all of the major home ownership costs. Adjust the growth rates and percentage of income spent on housing below to see how your housing costs could change over the next 10 years — and what income you'd need to keep up.
Comparing Against the Market
Price Per Sq Ft
vs Other Active Listings
Avg $/sqft
vs Homes Sold Last Month
Median $/sqft
Current Market Trends
Median Price Per Square Foot
The median price per square foot of homes sold in this area each month. Compare this to this listing's price per square foot to gauge whether the home is priced in line with recent sales.
Historicals for This Listing
Zestimate History ($/sqft)
Price History
| Date | Event | Price |
|---|---|---|
| 2026-07-31 | Price change | $499,900 |
| 2026-06-16 | Listed for sale | $519,900 |
| 2018-12-21 | Sold | $410,000 |
| 2018-08-31 | Listing removed | $410,000 |
| 2018-08-12 | Listed for sale | $410,000 |
| 2015-12-31 | Sold | $297,000 |
| 2015-12-29 | Pending sale | $305,000 |
| 2015-10-29 | Price change | $305,000 |
| 2015-08-30 | Listed for sale | $319,000 |
| 2014-01-23 | Listing removed | $289,000 |
| 2013-12-14 | Listed for sale | $289,000 |
| 2013-10-19 | Listing removed | $289,000 |
| 2013-09-17 | Listed for sale | $289,000 |
| 2013-07-17 | Listing removed | $269,000 |
| 2013-04-12 | Listed for sale | $269,000 |
| 2012-07-25 | Listing removed | $250,000 |
| 2012-05-06 | Price change | $250,000 |
| 2012-03-02 | Listed for sale | $270,000 |
| 2008-05-29 | Sold | $370,000 |
| 2003-05-29 | Sold | $253,500 |
 View on Zillow