


4112 Timbervale Drive, Evergreen, CO, 80439
About This Home
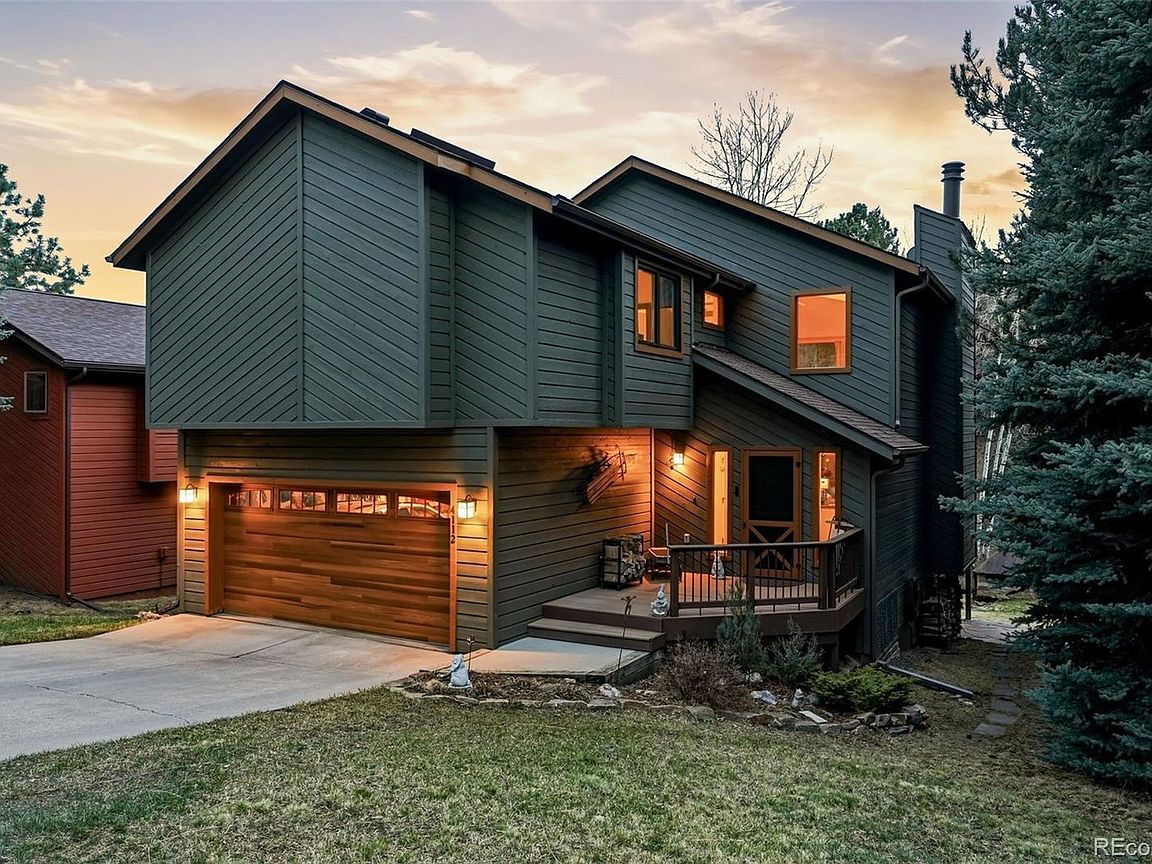
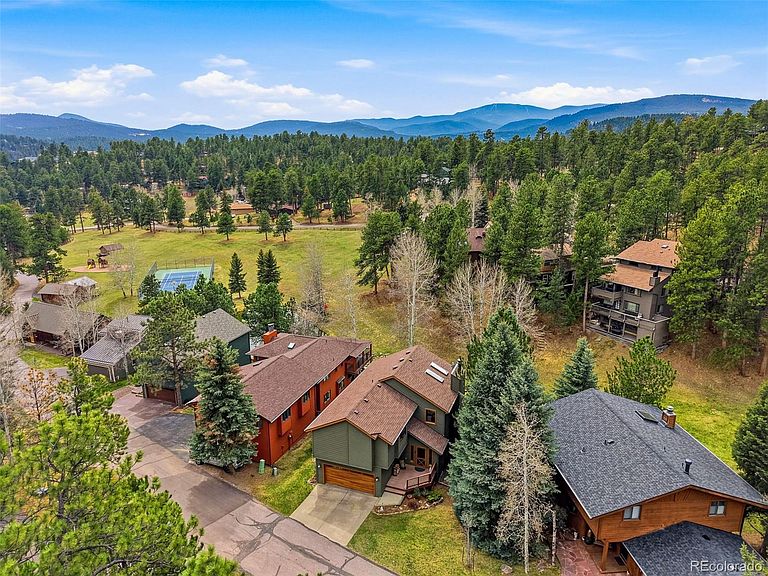
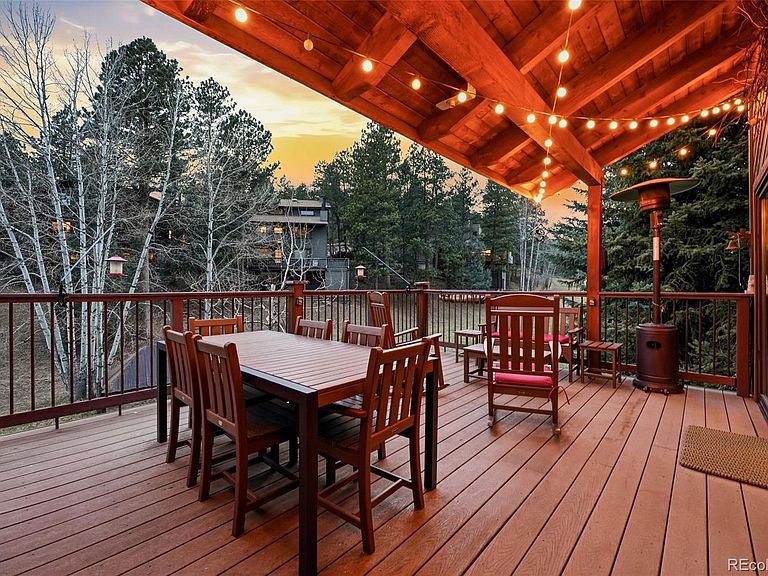
Experience the best of Evergreen living in this beautifully situated Timbervale Drive home, offering a rare combination of privacy, natural beauty, and convenient access to town. With sweeping views of the meadow and open space, this home offers a warm, inviting aesthetic paired with everyday comfort. The sun-filled main level features expansive windows and a sunken living room with striking floor-to-ceiling wood-burning fireplace. Step onto the partially covered deck to take in peaceful meadow views—perfect for morning coffee or evening relaxation. The kitchen flows seamlessly into the dining area and is equipped with stainless steel appliances, slate flooring, abundant cabinetry, and windows that capture the surrounding scenery. Upstairs, the primary suite showcases stunning views, vaulted ceilings, dual closets, and a spacious en-suite bath. Two additional bedrooms and a shared bathroom complete the upper level. The walk-out basement offers excellent natural light and additional living space, including a rec room, dedicated office, full bathroom and direct access to a stone patio to enjoy nature. Outdoors, the setting truly shines. Bordering open space, the expansive area feels like a private yard without the maintenance—ideal for relaxing or entertaining. Enjoy watching local wildlife and taking in the tranquil surroundings from your deck. Recent updates, including a newer roof and windows, provide added peace of mind. The neighborhood features a 20+ acre meadow with a pond, tennis/pickleball court, a historic barn for gatherings, additional resident storage and is adjacent to the historic Hiwan Homestead Museum. Mountain living, but with city conveniences - Public sewer and water, main road is plowed. Located just minutes from downtown Evergreen, you’ll enjoy easy access to shops, dining, recreation, Evergreen lake and community events.
Getting Around
 Car-Dependent
 Very Limited Transit
 Somewhat Bikeable
Schools
Construction
Condition
- Property condition: Updated/Remodeled
- Year built: 1983
Materials
- Roof: Composition
- Construction materials: Frame,Wood Siding
Type & Style
- Home type: SingleFamily
- Architectural style: Mountain Contemporary
- Property subType: Single Family Residence
Interior
Appliances
- Appliances included: Dishwasher,Microwave,Oven,Range,Refrigerator
Basement
- Has basement: Yes
- Basement: Finished,Full,Walk-Out Access
Bathroom
- Level: Main
- Area: 45.39
- Dimensions: 5.1 x 8.9
Bathroom
- Features: En Suite Bathroom,Primary Suite
- Level: Upper
- Area: 76.54
- Dimensions: 8.9 x 8.6
Bathroom
- Level: Upper
- Area: 44.37
- Dimensions: 5.1 x 8.7
Bathroom
- Level: Basement
- Area: 30.66
- Dimensions: 5.11 x 6
Bedroom
- Features: Primary Suite
- Level: Upper
- Area: 377.91
- Dimensions: 22.1 x 17.1
Bedroom
- Level: Upper
- Area: 203.13
- Dimensions: 18.3 x 11.1
Bedroom
- Level: Upper
- Area: 194.94
- Dimensions: 17.1 x 11.4
Bedrooms & Bathrooms
- Bedrooms: 3
- Bathrooms: 4
- Full bathrooms: 2
- 3/4 bathrooms: 1
- 1/2 bathrooms: 1
- Main level bathrooms: 1
Bonus Room
- Level: Basement
- Area: 418.29
- Dimensions: 21.9 x 19.1
Dining Room
- Level: Main
- Area: 176.32
- Dimensions: 11.6 x 15.2
Features
- Ceiling Fan(s),Entrance Foyer,High Ceilings,Open Floorplan,Primary Suite,Vaulted Ceiling(s)
- Window features: Double Pane Windows
- Flooring: Carpet,Stone,Tile,Wood
- Number of fireplaces: 1
- Fireplace features: Great Room,Wood Burning
- Fireplace: Yes
- Finished area below ground: 861
- Finished area above ground: 1,952
Great Room
- Level: Main
- Area: 294.4
- Dimensions: 18.4 x 16
Heating & Cooling
- Heating features: Baseboard,Natural Gas
- Cooling features: Attic Fan
Interior Area
- Total structure area: 2,813
- Total interior livable area: 2,813 sqft
Kitchen
- Level: Main
- Area: 156.56
- Dimensions: 10.3 x 15.2
Office
- Level: Basement
- Area: 169.65
- Dimensions: 14.5 x 11.7
Property
Details
- Parcel number: 439112
- Zoning: P-D
- Special condition: Standard
- Exclusions: Sellers Personal Property. Washer And Dryer Are Conveyed In As-Is Condition.
Features
- Levels: Two
- Stories: 2
- Patio & porch: Covered,Deck
- Fencing: None
- Has view: Yes
- View description: Meadow,Mountain(s),Valley
Lot
- Lot size: 4,008 sqft
- Features: Foothills,Meadow,Open Space
Parking
- Total spaces: 2
- Parking features: Garage - Attached
- Has garage: Yes
- Attached garage spaces: 2
- Covered spaces: 2
Climate Risk is Financial Risk
Every home has a financial story beyond the listing price. Below, you’ll see the climate risks that could affect this property — and in Bills & Affordability, how those risks may influence repairs, insurance, utilities, and long-term value.
Biggest Threats for This Home
- Hail

- Lightning

- Wildfire

- Winter Weather

- Inland Flooding

- Landslide

- Tornado

How This Home’s Risks Compare
FEMA Declared Disasters Across Colorado Counties
Understanding the Costs
Financial advisors generally recommend spending no more than 30% of your gross household income on housing costs. In practice, many households stretch to 35% or beyond — especially in high-cost markets.
Estimated Costs Today
| Monthly | Annual | |
|---|---|---|
| Mortgage | $4,677 | $56,124 |
| Home Insurance * | $456 | $5,472 |
| Property Taxes | $408 | $4,896 |
| Electricity | $212 | $2,548 |
| Total | $5,753 | $69,036 |
Income You'd Need if You Spent...
Colorado FAIR Plan Programs

How Costs Could Change Over Time
Climate risk is quickly impacting all of the major home ownership costs. Adjust the growth rates and percentage of income spent on housing below to see how your housing costs could change over the next 10 years — and what income you'd need to keep up.
Comparing Against the Market
Price Per Sq Ft
vs Other Active Listings
Avg $/sqft
vs Homes Sold Last Month
Median $/sqft
Current Market Trends
Median Price Per Square Foot
The median price per square foot of homes sold in this area each month. Compare this to this listing's price per square foot to gauge whether the home is priced in line with recent sales.
Historicals for This Listing
Zestimate History ($/sqft)
Price History
| Date | Event | Price |
|---|---|---|
| 2026-05-02 | Price change | $925,000 |
| 2026-04-02 | Listed for sale | $950,000 |
| 2014-04-01 | Sold | $460,000 |
| 2014-01-28 | Pending sale | $475,000 |
| 2014-01-10 | Listed for sale | $475,000 |
| 1999-09-15 | Sold | $275,000 |
 View on Zillow