


301 Fisher Park Cir, Greensboro, NC, 27401
About This Home
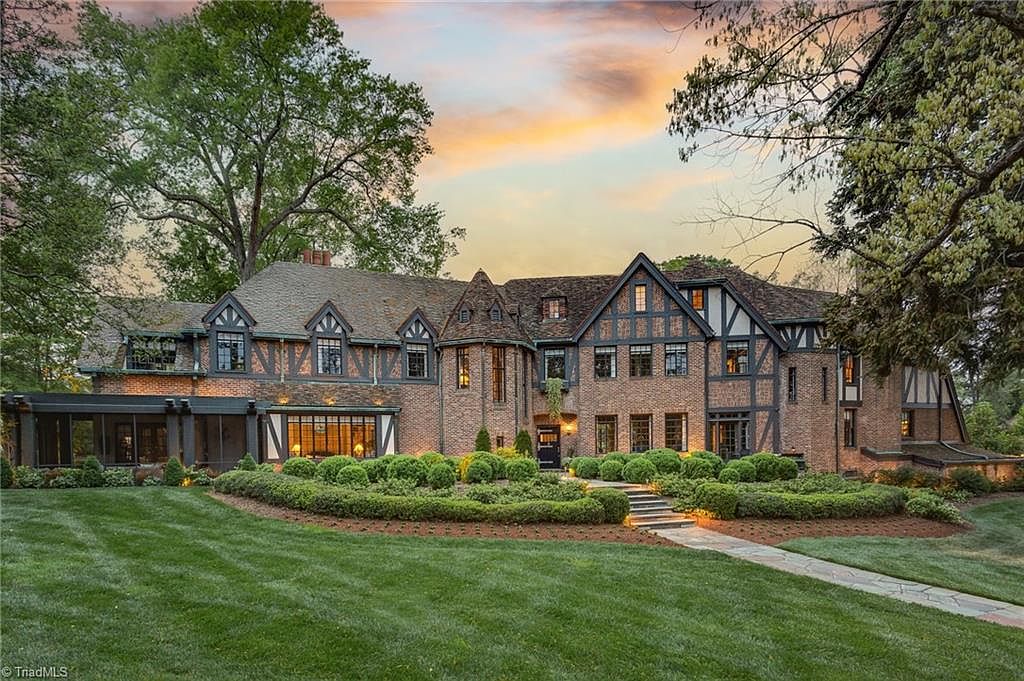
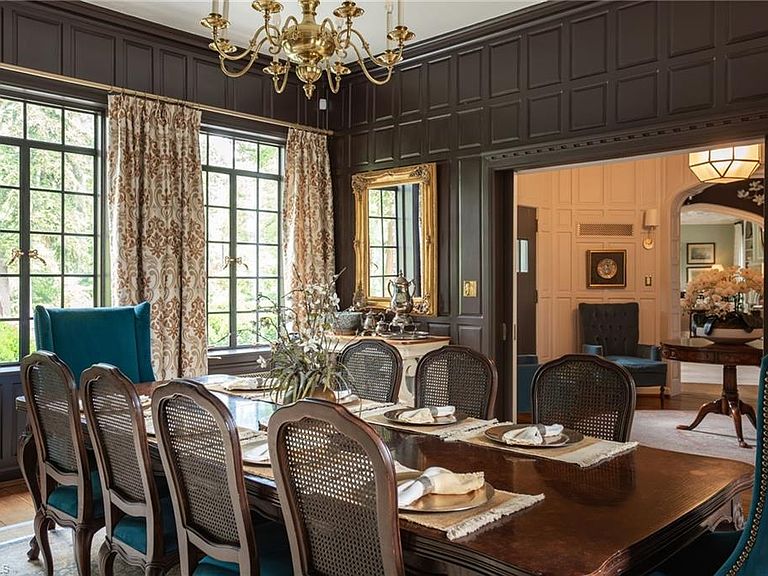
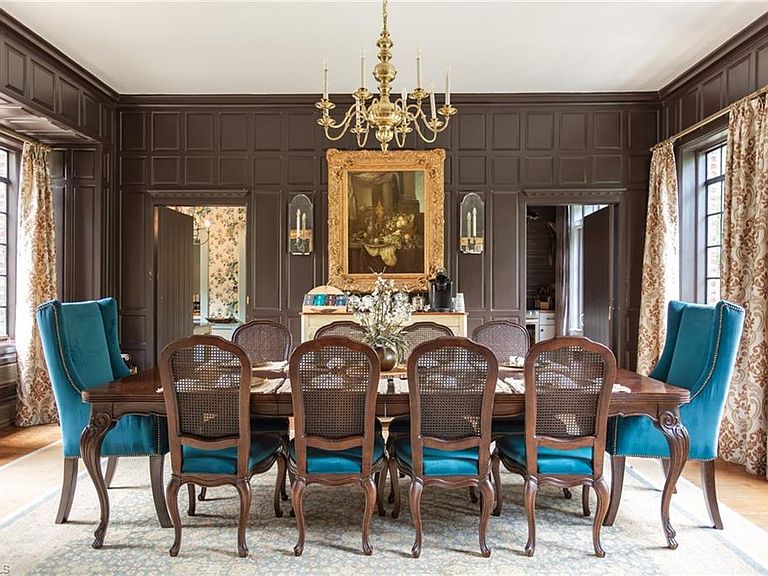
HISTORIC FISHER PARK - STORYBOOK DREAM HOME ON 1.6 ACRES - JULIAN PRICE HOUSE - Built In 1929 English Tudor Greek Revival Style By Architect Charles Hartmann. This Bed & Breakfast Has 7 Guest Rooms, Great Room, Kitchen, Breakfast Room, Butlers' Pantry, Sunroom, Library, Screened Porch. Second Level Features Primary Bedroom & Bath, Dressing Area/Closets. The Craftsmanship Of Archways, Sculptured Ceilings, Custom Moldings, Hardwood Floors And Tile. Exterior Features Include Irrigation System With Well, Landscape Lighting, Original Trees, Extensive Landscaping By Designer Chip Callaway, Gardener's Cottage. 2017-2018 Updates Include New HVAC, Full Kitchen, Updated Electrical, Plumbing, Paint, Hardwood Floors. Exterior Original Brick, Timber, Ludowici Tile Roof, Copper Gutters. There Is A Large, Finished Area In The Basement With Epoxy Floors, Custom Ceiling, 1/2 Bath, Rec Area, 3 Car Garage And So Much More! Please See Agent Remarks-Shown By Appt. Only.
Getting Around
 Somewhat Walkable
 Very Limited Transit
 Bikeable
Schools
Construction
Condition
- Property condition: Historic
- Year built: 1929
Materials
- Construction materials: Brick,Stucco,Wood Siding
Type & Style
- Home type: SingleFamily
- Architectural style: Tudor
- Property subType: Stick/Site Built,Residential,Single Family Residence
Interior
Appliances
- Appliances included: Built-In Refrigerator,Dishwasher,Disposal,Double Oven,Free-Standing Range,Range Hood,Gas Water Heater
- Laundry features: 2nd Washer Connection,Dryer Connection,Laundry Room,Washer Hookup
Basement
- Has basement: Yes
- Basement: Finished, Basement
Bedroom2
- Level: Second
Bedroom3
- Level: Second
Bedroom4
- Level: Second
Bedroom5
- Level: Second
Bedrooms & Bathrooms
- Bedrooms: 8
- Bathrooms: 8
- Full bathrooms: 6
- 1/2 bathrooms: 2
- Main level bathrooms: 1
Bonus Room
- Level: Upper
Breakfast
- Level: Main
Dining Room
- Level: Main
Entry
- Level: Main
Features
- Built-in Features,Ceiling Fan(s),Dead Bolt(s),Freestanding Tub,Kitchen Island,Pantry,Separate Shower,Solid Surface Counter,Wet Bar
- Flooring: Tile,Wood
- Number of fireplaces: 2
- Fireplace features: Living Room,Primary Bedroom
- Fireplace: Yes
- Finished area below ground: 2,200
- Finished area above ground: 6,416
Heating & Cooling
- Heating features: Fireplace(s),Forced Air,Zoned,Multiple Systems,Natural Gas
- Cooling features: Central Air,Zoned,Multi Units
Interior Area
- Total structure area: 8,616
- Total interior livable area: 8,616 sqft
Kitchen
- Level: Main
Laundry
- Level: Second
Library
- Level: Main
Living Room
- Level: Main
Master Bedroom
- Level: Second
Other
- Level: Second
Other
- Level: Upper
Other
- Level: Main
Other
- Level: Main
Recreation Room
- Level: Basement
Sunroom
- Level: Main
Property
Accessibility
- Accessibility features: 2 or more Access Exits
Details
- Parcel number: 4391
- Zoning: RS-9
- Special condition: Owner Sale
- Other equipment: Irrigation Equipment
Features
- Levels: Three Or More
- Stories: 3
- Pool features: None
- Patio & porch: Porch
- Exterior features: Lighting,Garden,Sprinkler System
- Fencing: Fenced
Lot
- Lot size: 1.62 Acres
- Features: City Lot,Historic District,Near Public Transit,Cleared,Level,Sloped,Not in Flood Zone
Parking
- Total spaces: 3
- Parking features: Garage,On Street,Circular Driveway,Driveway,Lower Level Garage
- Has garage: Yes
- Attached garage spaces: 3
- Covered spaces: 3
- Has uncovered spaces: Yes
Climate Risk is Financial Risk
Every home has a financial story beyond the listing price. Below, you’ll see the climate risks that could affect this property — and in Bills & Affordability, how those risks may influence repairs, insurance, utilities, and long-term value.
Biggest Threats for This Home
- Inland Flooding

- Ice Storm

- Earthquake

- Hail

- Hurricane

- Lightning

- Tornado

- Winter Weather

How This Home’s Risks Compare
FEMA Declared Disasters in Guilford County and North Carolina
Understanding the Costs
Financial advisors generally recommend spending no more than 30% of your gross household income on housing costs. In practice, many households stretch to 35% or beyond — especially in high-cost markets.
Estimated Costs Today
| Monthly | Annual | |
|---|---|---|
| Mortgage | $21,995 | $263,940 |
| Home Insurance * | $2,376 | $28,512 |
| Property Taxes | $2,387 | $28,644 |
| Electricity | $802 | $9,629 |
| Total | $27,560 | $330,720 |
Income You'd Need if You Spent...
North Carolina FAIR Plan Programs


How Costs Could Change Over Time
Climate risk is quickly impacting all of the major home ownership costs. Adjust the growth rates and percentage of income spent on housing below to see how your housing costs could change over the next 10 years — and what income you'd need to keep up.
Comparing Against the Market
Price Per Sq Ft
vs Other Active Listings
Avg $/sqft
vs Homes Sold Last Month
Median $/sqft
Current Market Trends
Median Price Per Square Foot
The median price per square foot of homes sold in this area each month. Compare this to this listing's price per square foot to gauge whether the home is priced in line with recent sales.
Historicals for This Listing
Zestimate History ($/sqft)
Price History
| Date | Event | Price |
|---|---|---|
| 2024-09-06 | Listed for sale | $5,250,000 |
| 2019-12-11 | Sold | $12,500 |
| 2016-09-14 | Sold | $415,000 |
| 2016-02-16 | Listing removed | -- |
| 2016-02-04 | Price change | -- |
| 2016-01-11 | Price change | $731,250 |
| 2015-12-23 | Listed for sale | -- |
| 2015-03-12 | Listing removed | -- |
| 2015-03-04 | Price change | $472,500 |
| 2015-02-20 | Listed for sale | -- |
For Sale by Agent
 View on Zillow