



14 Atkins St, Brighton, MA, 02135
About This Home
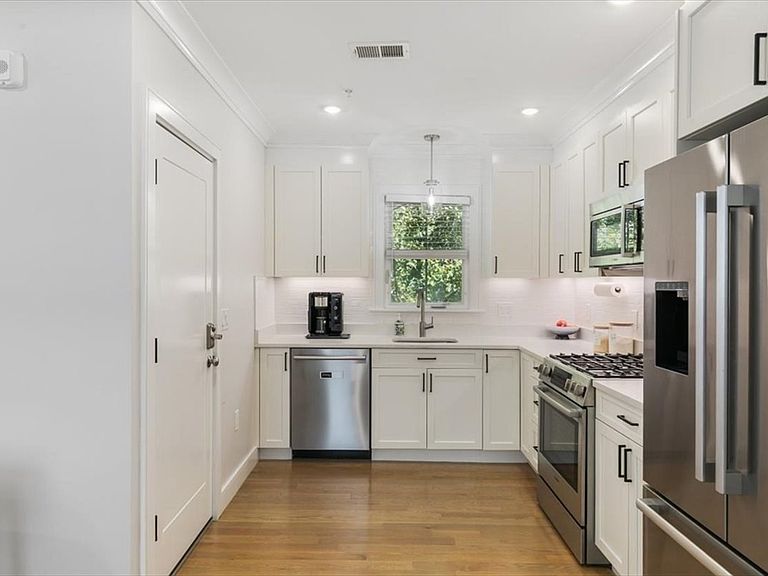
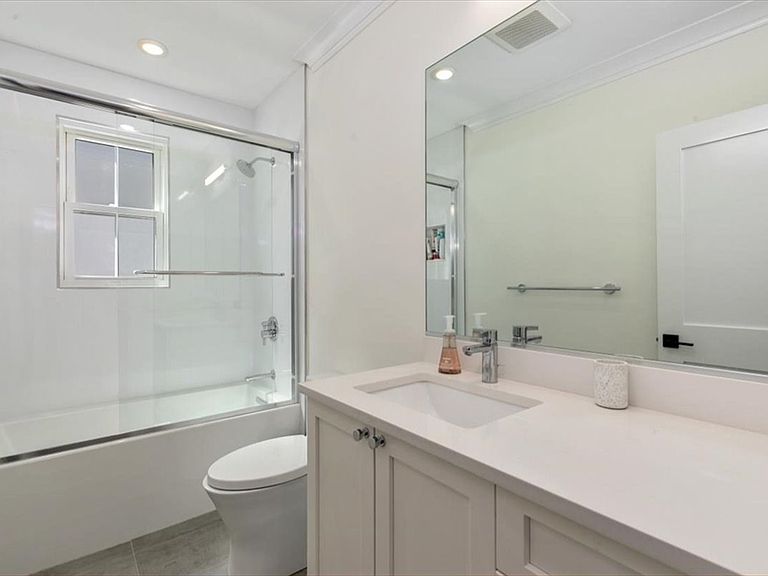
Located in the sought-after Oak Square in Brighton sits a perfect investment opportunity! A newly renovated 3-family on a huge corner lot. This property features an open layout, 4 bed, 2 bath for each unit with back porch. All units have central A/C, hardwood floors and recessed lighting throughout, in unit laundry, all stainless-steel appliances, modern finishes, doors, white shaker cabinets, quartz counter tops, lots of new windows and blinds. 2nd floor has a front porch. In the back is a 3-car garage + 6 car surface parking. This property is a true gut rehab with sprinkler and fire alarm systems. Rents are poised to continue climbing with tenants are there till end of August 2026. Easy public transportation and highway access. Conveniently near lots of local shops, gym YMCA, restaurants, and grocery stores. This is one you don’t want to miss!
Getting Around
 Very Walkable
 Very Limited Transit
 Bikeable
Schools
Construction
Condition
- Year built: 1901
Materials
- Foundation: Stone
- Roof: Rubber
- Construction materials: Frame
Type & Style
- Home type: MultiFamily
- Property subType: 3 Family
Interior
Appliances
- Appliances included: Range,Dishwasher,Disposal,Microwave,Refrigerator,Washer,Dryer
- Laundry features: Gas Dryer Hookup
Basement
- Has basement: Yes
- Basement: Full
Bedrooms & Bathrooms
- Bedrooms: 12
- Bathrooms: 6
- Full bathrooms: 6
Features
- Crown Molding,Stone/Granite/Solid Counters,Open Floorplan,Kitchen,Living RM/Dining RM Combo
- Flooring: Tile,Hardwood,Wood
- Finished area above ground: 3,852
Heating & Cooling
- Heating features: Forced Air,Natural Gas,Central
- Cooling features: Central Air
Interior Area
- Total structure area: 3,852
- Total interior livable area: 3,852 sqft
Property
Details
- Parcel number: W:22 P:03537 S:000,1220073
- Zoning: R3
- Other equipment: Intercom
Features
- Patio & porch: Porch,Deck
- Exterior features: Balcony/Deck
Lot
- Lot size: 7,728 sqft
- Features: Corner Lot
Parking
- Total spaces: 12
- Parking features: Off Street
- Has garage: Yes
- Attached garage spaces: 3
- Covered spaces: 3
- Uncovered spaces: 9
Climate Risk is Financial Risk
Every home has a financial story beyond the listing price. Below, you’ll see the climate risks that could affect this property — and in Bills & Affordability, how those risks may influence repairs, insurance, utilities, and long-term value.
Biggest Threats for This Home
- Heat Wave

- Tsunami

How This Home’s Risks Compare
FEMA Declared Disasters Across Massachusetts Counties
Understanding the Costs
Financial advisors generally recommend spending no more than 30% of your gross household income on housing costs. In practice, many households stretch to 35% or beyond — especially in high-cost markets.
Estimated Costs Today
| Monthly | Annual | |
|---|---|---|
| Mortgage | $12,009 | $144,108 |
| Home Insurance * | $514 | $6,168 |
| Property Taxes | $2,298 | $27,576 |
| Electricity | $759 | $9,115 |
| Total | $15,580 | $186,960 |
Income You'd Need if You Spent...
Massachusetts FAIR Plan Programs



How Costs Could Change Over Time
Climate risk is quickly impacting all of the major home ownership costs. Adjust the growth rates and percentage of income spent on housing below to see how your housing costs could change over the next 10 years — and what income you'd need to keep up.
Comparing Against the Market
Price Per Sq Ft
vs Other Active Listings
Avg $/sqft
vs Homes Sold Last Month
Median $/sqft
Current Market Trends
Median Price Per Square Foot
The median price per square foot of homes sold in this area each month. Compare this to this listing's price per square foot to gauge whether the home is priced in line with recent sales.
Historicals for This Listing
Zestimate History ($/sqft)
Price History
| Date | Event | Price |
|---|---|---|
| 2026-04-28 | Price change | $2,400,000 |
| 2026-04-14 | Listed for sale | $2,450,000 |
| 2025-12-12 | Listing removed | $2,450,000 |
| 2025-09-26 | Price change | $2,450,000 |
| 2025-09-09 | Listed for sale | $2,500,000 |
| 2024-03-07 | Sold | $2,218,000 |
| 2024-01-29 | Pending sale | $2,275,000 |
| 2024-01-29 | Contingent | $2,275,000 |
| 2024-01-12 | Listed for sale | $2,275,000 |
| 2023-10-02 | Listing removed | -- |
| 2023-09-14 | Price change | $4,495 |
| 2023-08-18 | Listed for rent | $4,595 |
| 2023-08-18 | Listing removed | -- |
| 2023-03-26 | Listed for rent | $4,495 |
| 2023-03-24 | Listing removed | -- |
| 2023-01-25 | Listed for rent | $4,495 |
| 2022-11-10 | Listing removed | -- |
| 2022-04-25 | Listed for rent | $4,395 |
| 2020-04-09 | Sold | $1,150,000 |
| 2018-04-24 | Listing removed | $3,200 |
| 2018-03-24 | Listed for rent | $3,200 |
| 2017-04-04 | Listing removed | $2,100 |
| 2017-02-13 | Listed for rent | $2,100 |
 View on Zillow