


19 Salem St #2, Charlestown, MA, 02129
About This Home
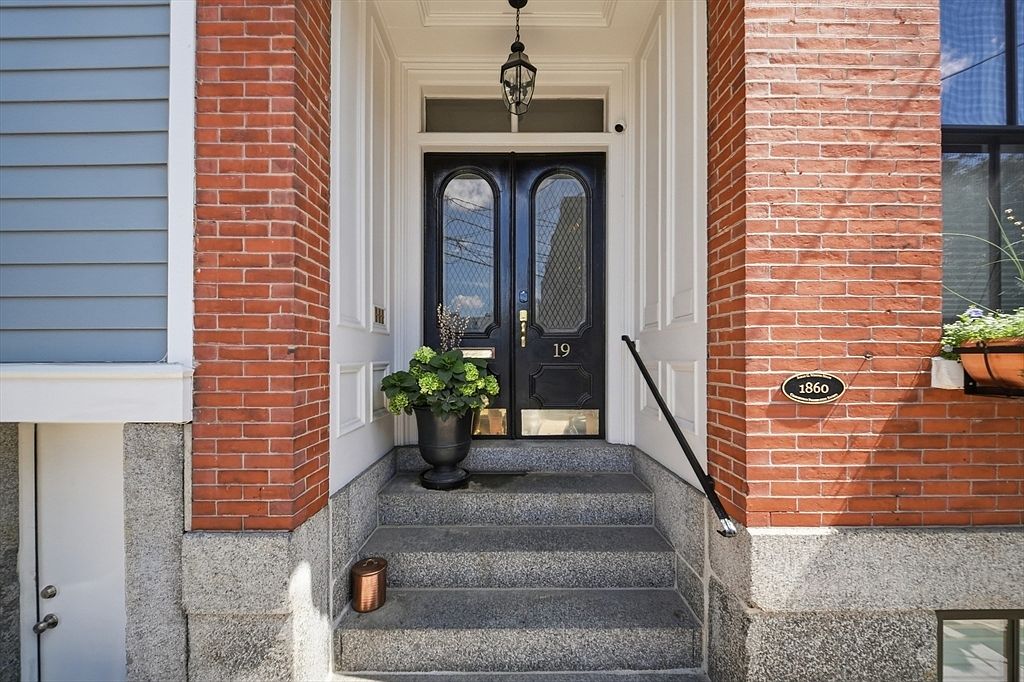
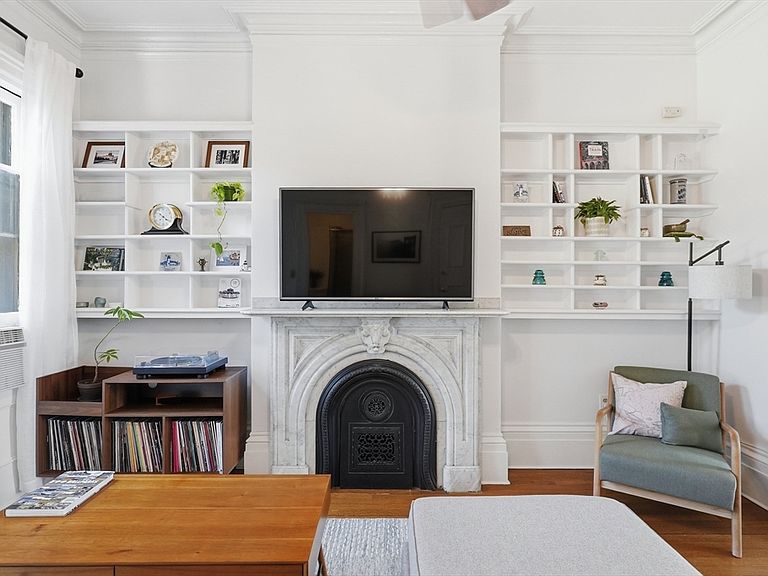
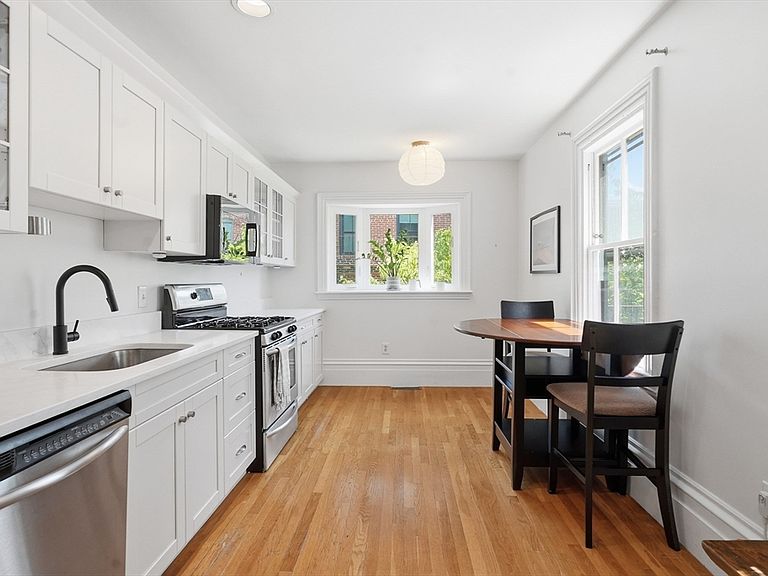
Set on a picture-perfect block in Charlestown's Gas Light District, this brownstone residence blends historic character with thoughtful updates. Soaring high ceilings, pocket doors, and intricate crown moulding set an elegant tone throughout, while two marble decorative fireplaces anchor the living and bedroom spaces with old-world charm. The kitchen has been tastefully upgraded with quartz counters for a clean, modern feel that stands in easy contrast to the unit's period details. A flexible layout offers one bedroom plus a bonus room, ideal as a home office or walk-in-closet, and custom-built closets add smart, tailored storage throughout. The building was recently registered as historic, preserving the architectural integrity of the block for years to come. Outside, the unit comes with both roof deck rights and back deck rights. Steps to Monument Square, the neighborhood's best restaurants, and everything that makes this one of Charlestown's most sought-after enclaves.
Getting Around
 Walker's Paradise
 Very Limited Transit
 Bikeable
Schools
Construction
Condition
- Year built: 1870
Materials
- Roof: Rubber
- Construction materials: Brick
Notable Dates
- Major remodel year: 1986
Type & Style
- Home type: Condo
- Property subType: Condominium
Interior
Appliances
- Appliances included: Range,Dishwasher,Disposal,Microwave,Refrigerator
- Laundry features: In Building
Basement
- Has basement: Yes
Bedrooms & Bathrooms
- Bedrooms: 1
- Bathrooms: 1
- Full bathrooms: 1
Dining Room
- Features: Flooring - Hardwood
- Area: 7518
Features
- Walk-In Closet(s),Bonus Room
- Flooring: Tile,Hardwood,Flooring - Hardwood
- Number of fireplaces: 2
- Fireplace features: Master Bedroom
- Fireplace: Yes
- Finished area above ground: 745
- Common walls with other units/homes: 2+ Common Walls
Heating & Cooling
- Heating features: Natural Gas
- Cooling features: Window Unit(s)
Interior Area
- Total structure area: 745
- Total interior livable area: 745 sqft
Kitchen
- Features: Flooring - Hardwood, Window(s) - Bay/Bow/Box, Countertops - Stone/Granite/Solid, Countertops - Upgraded
- Level: First
- Area: 78.944444444
Living Room
- Features: Flooring - Hardwood, Crown Molding, Decorative Molding, Pocket Door
- Level: First
- Area: 192.979166666
Master Bathroom
- Features: No
Master Bedroom
- Features: Flooring - Hardwood, Pocket Door
- Level: First
- Area: 233.319444444
Property
Accessibility
- Accessibility features: No
Details
- Parcel number: 4781646
- Zoning: CD
Features
- Patio & porch: Deck - Access Rights,Deck - Roof + Access Rights
- Exterior features: Deck - Access Rights,Deck - Roof + Access Rights
Climate Risk is Financial Risk
Every home has a financial story beyond the listing price. Below, you’ll see the climate risks that could affect this property — and in Bills & Affordability, how those risks may influence repairs, insurance, utilities, and long-term value.
Biggest Threats for This Home
- Heat Wave

- Tsunami

How This Home’s Risks Compare
FEMA Declared Disasters Across Massachusetts Counties
Understanding the Costs
Financial advisors generally recommend spending no more than 30% of your gross household income on housing costs. In practice, many households stretch to 35% or beyond — especially in high-cost markets.
Estimated Costs Today
| Monthly | Annual | |
|---|---|---|
| Mortgage | $3,286 | $39,432 |
| Home Insurance * | $134 | $1,608 |
| Property Taxes | $629 | $7,548 |
| Electricity | $354 | $4,259 |
| Total | $4,403 | $52,836 |
Income You'd Need if You Spent...
Massachusetts FAIR Plan Programs



How Costs Could Change Over Time
Climate risk is quickly impacting all of the major home ownership costs. Adjust the growth rates and percentage of income spent on housing below to see how your housing costs could change over the next 10 years — and what income you'd need to keep up.
Comparing Against the Market
Price Per Sq Ft
vs Other Active Listings
Avg $/sqft
vs Homes Sold Last Month
Median $/sqft
Current Market Trends
Median Price Per Square Foot
The median price per square foot of homes sold in this area each month. Compare this to this listing's price per square foot to gauge whether the home is priced in line with recent sales.
Historicals for This Listing
Zestimate History ($/sqft)
No zestimate history available
Price History
| Date | Event | Price |
|---|---|---|
| 2026-08-14 | Pending sale | $649,999 |
| 2026-08-06 | Contingent | $649,999 |
| 2026-07-15 | Listed for sale | $649,999 |
| 2024-08-22 | Sold | $650,000 |
| 2024-07-26 | Contingent | $675,000 |
| 2024-07-03 | Price change | $675,000 |
| 2024-05-28 | Listed for sale | $699,900 |
| 2021-07-13 | Listing removed | -- |
| 2021-05-18 | Listed for rent | $2,600 |
| 2020-02-26 | Listing removed | $2,500 |
| 2020-02-05 | Price change | $2,500 |
| 2020-01-02 | Listed for rent | $2,650 |
| 2018-11-21 | Listing removed | $2,500 |
| 2018-10-22 | Price change | $2,500 |
| 2018-10-08 | Listed for rent | $2,650 |
| 2017-10-11 | Listing removed | $2,650 |
| 2017-09-05 | Price change | $2,650 |
| 2017-08-24 | Listed for rent | $2,750 |
| 2016-09-02 | Sold | $542,500 |
| 2016-07-10 | Pending sale | $547,500 |
| 2016-07-05 | Price change | $547,500 |
| 2016-05-31 | Listed for sale | $560,000 |
| 2003-08-13 | Sold | $334,000 |
| 2002-07-26 | Sold | $330,000 |
| 2000-05-11 | Sold | $220,000 |
| 1998-05-22 | Sold | $156,000 |
| 1994-06-30 | Sold | $109,000 |
 View on Zillow