



6-8 Weld Hill St, Jamaica Plain, MA, 02130
About This Home
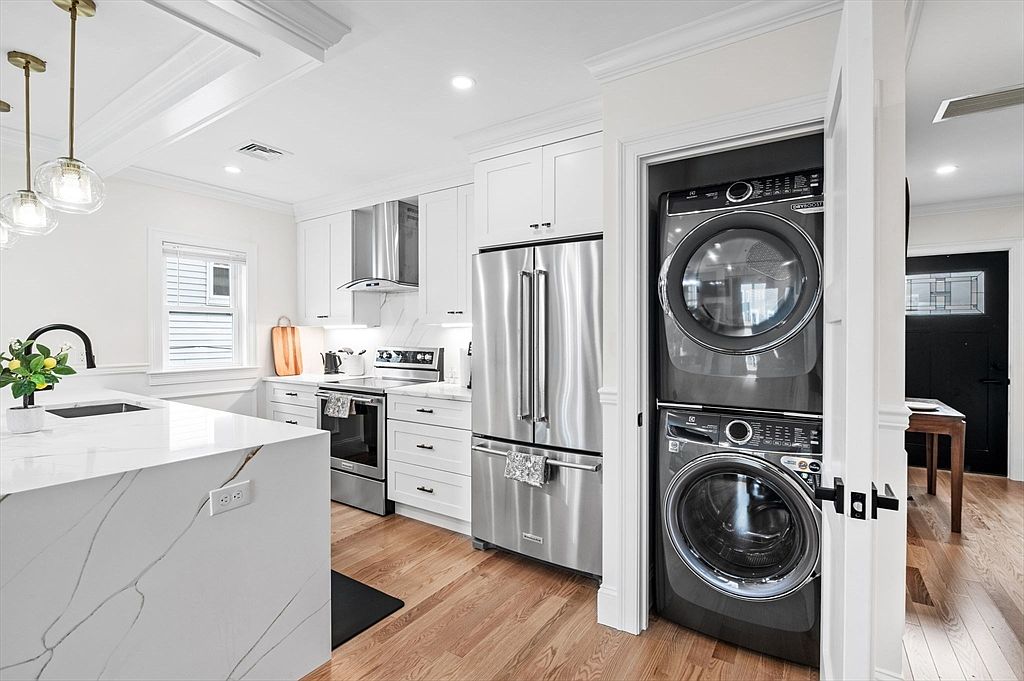
Exceptional opportunity to own a completely rebuilt and fully renovated two-family just minutes from Forest Hills Station. Renovated from the studs with virtually everything new, this turnkey property offers two spacious residences, each featuring 3 bedrooms, 2 full bathrooms, open-concept living areas, designer kitchens with quartz countertops, custom cabinetry, stainless steel appliances, and spa-inspired bathrooms. Every major component has been replaced or upgraded, including the electrical, plumbing, HVAC, insulation, windows, roof, flooring, kitchens, bathrooms, fixtures, and finishes, delivering the comfort and efficiency of new construction while preserving the property's classic character. Both units are independently HERS certified (Unit 6: HERS 54; Unit 8: HERS 50) and feature high-efficiency HVAC systems, premium insulation, air sealing verified by blower door testing, and energy-efficient windows, providing year-round comfort and lower operating costs.Perfect for owner-occupants, investors, or multigenerational living, this versatile property allows you to live in one unit while generating rental income from the other. Buyers are encouraged to consult their lender regarding the use of projected rental income for mortgage qualification. Conveniently located just minutes from Forest Hills Station, the MBTA Orange Line, Commuter Rail, Franklin Park, the Arnold Arboretum, Longwood Medical Area, Back Bay, restaurants, cafés, shopping, and major highways. A rare opportunity to own a move-in-ready, turnkey multifamily in one of Boston's most desirable neighborhoods.
Getting Around
 Very Walkable
 Very Limited Transit
 Bikeable
Schools
Construction
Condition
- Year built: 1890
Materials
- Foundation: Stone
- Roof: Shingle
- Construction materials: Frame
Type & Style
- Home type: MultiFamily
- Property subType: Multi Family
Interior
Appliances
- Appliances included: Range,Dishwasher,Disposal,Trash Compactor,Refrigerator,Washer,Dryer,Instant Hot Water,Microwave,Plumbed For Ice Maker
- Laundry features: Electric Dryer Hookup
Basement
- Has basement: Yes
- Basement: Full, Finished, Walk-Out Access, Interior Entry, Sump Pump
Bedrooms & Bathrooms
- Bedrooms: 6
- Bathrooms: 4
- Full bathrooms: 4
Features
- Ceiling Fan(s),Crown Molding,Stone/Granite/Solid Counters,High Speed Internet,Upgraded Cabinets,Upgraded Countertops,Walk-In Closet(s),Bathroom with Shower Stall,Bathroom With Tub,Bathroom With Tub & Shower,Remodeled,Slider,Smart Thermostat,Living Room,Dining Room,Kitchen,Family Room,Laundry Room
- Door features: Insulated Doors
- Window features: Insulated Windows
- Flooring: Wood,Tile,Hardwood
- Number of fireplaces: 2
- Fireplace features: Electric
- Fireplace: Yes
- Finished area below ground: 560
- Finished area above ground: 2,024
Heating & Cooling
- Heating features: Central,Forced Air,Natural Gas,Floor Furnace,Humidity Control
- Cooling features: Central Air
Interior Area
- Total structure area: 2,584
- Total interior livable area: 2,584 sqft
Property
Details
- Parcel number: 03601000, 1353647
- Zoning: R2
Features
- Stories: 4
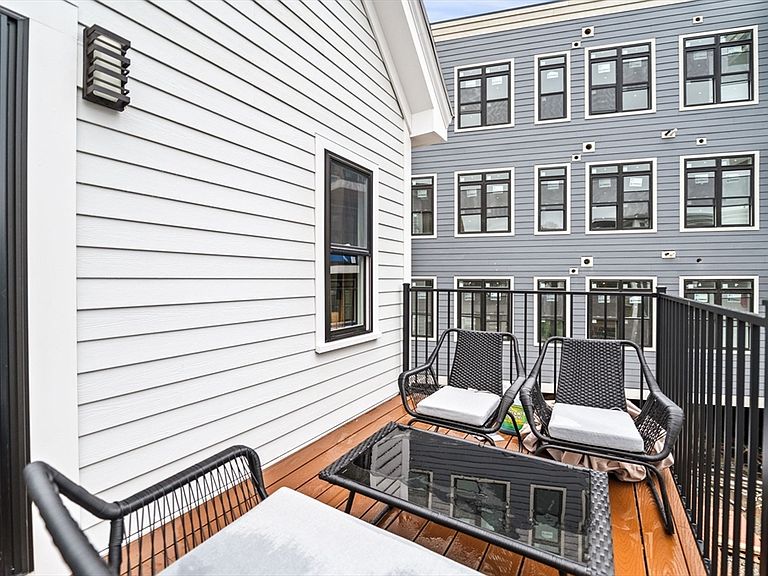
- Patio & porch: Porch,Deck,Deck - Roof,Deck - Composite,Patio
- Exterior features: Balcony,Rain Gutters,Garden
Lot
- Lot size: 2,613 sqft
- Features: Level
Parking
- Total spaces: 3
- Parking features: Tandem,Paved
- Has uncovered spaces: Yes
- Uncovered spaces: 3
Climate Risk is Financial Risk
Every home has a financial story beyond the listing price. Below, you’ll see the climate risks that could affect this property — and in Bills & Affordability, how those risks may influence repairs, insurance, utilities, and long-term value.
Biggest Threats for This Home
- Heat Wave

- Tsunami

How This Home’s Risks Compare
FEMA Declared Disasters Across Massachusetts Counties
Understanding the Costs
Financial advisors generally recommend spending no more than 30% of your gross household income on housing costs. In practice, many households stretch to 35% or beyond — especially in high-cost markets.
Estimated Costs Today
| Monthly | Annual | |
|---|---|---|
| Mortgage | $8,843 | $106,116 |
| Home Insurance * | $291 | $3,492 |
| Property Taxes | $1,692 | $20,304 |
| Electricity | $509 | $6,114 |
| Total | $11,335 | $136,020 |
Income You'd Need if You Spent...
Massachusetts FAIR Plan Programs



How Costs Could Change Over Time
Climate risk is quickly impacting all of the major home ownership costs. Adjust the growth rates and percentage of income spent on housing below to see how your housing costs could change over the next 10 years — and what income you'd need to keep up.
Comparing Against the Market
Price Per Sq Ft
vs Other Active Listings
Avg $/sqft
vs Homes Sold Last Month
Median $/sqft
Current Market Trends
Median Price Per Square Foot
The median price per square foot of homes sold in this area each month. Compare this to this listing's price per square foot to gauge whether the home is priced in line with recent sales.
Historicals for This Listing
Zestimate History ($/sqft)
No zestimate history available
Price History
| Date | Event | Price |
|---|---|---|
| 2026-08-12 | Price change | $1,799,000 |
| 2026-07-25 | Listed for sale | $1,749,000 |
 View on Zillow