

12 Hopewell Rd, Hyde Park, MA, 02136
About This Home
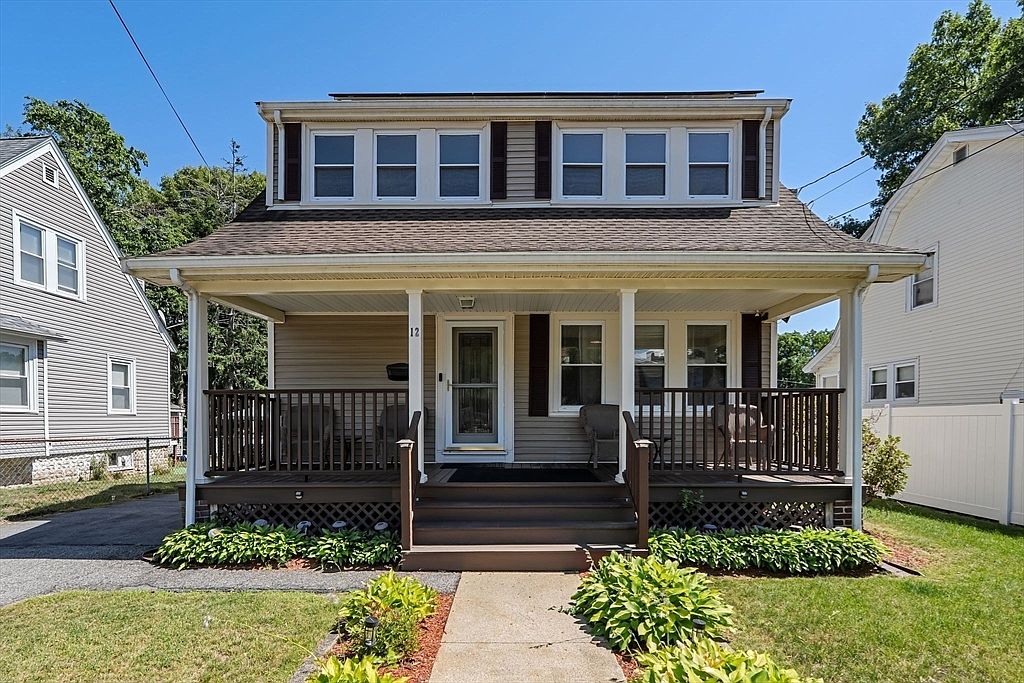
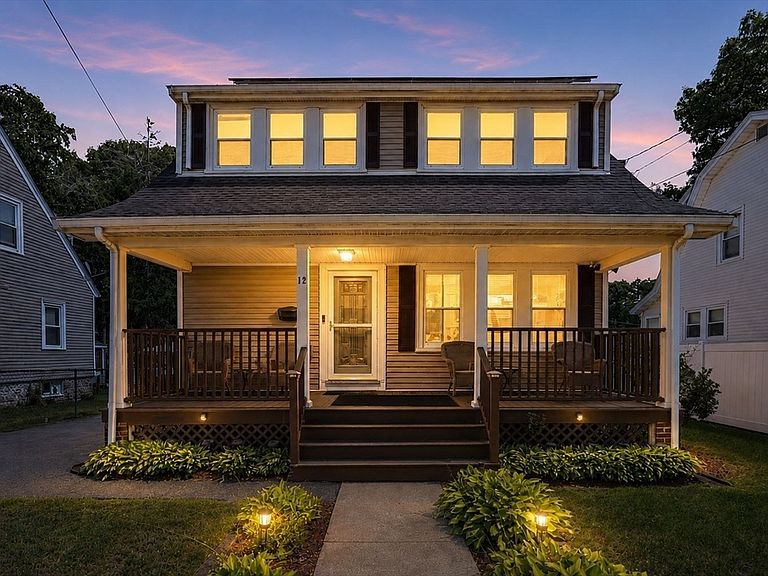
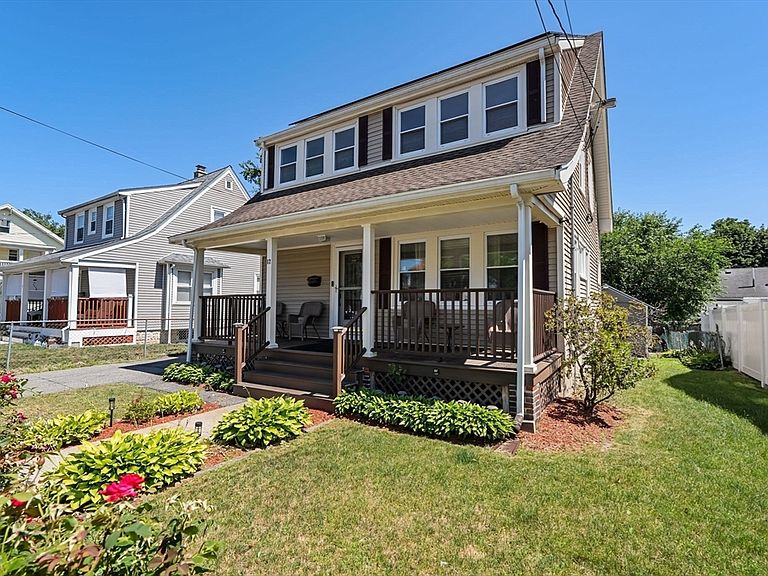
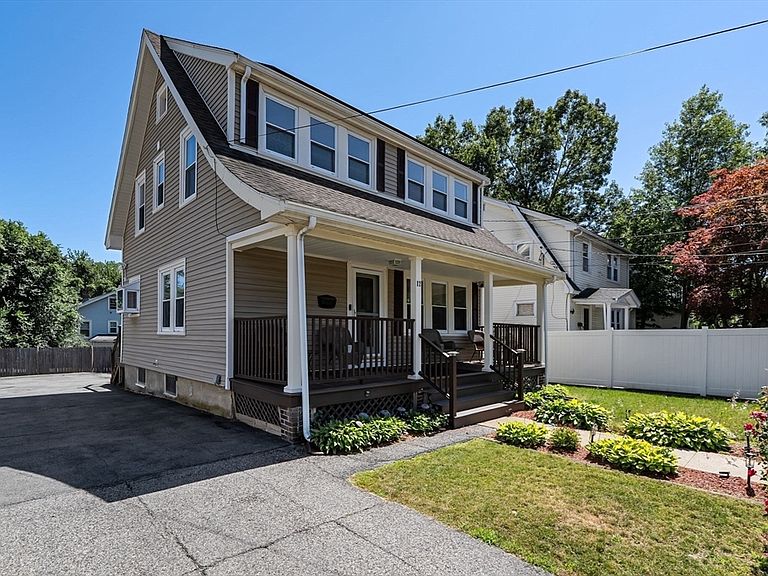
Welcome to 12 Hopewell Road, an exceptional Colonial residence situated on a serene cul-de-sac in Hyde Park, offering the perfect union of local architecture, modern luxury, and cutting-edge energy independence. Step inside to an effortlessly flowing main level adorned with gleaming hardwood floors, where a classic French door leads into a formal dining room highlighted by custom built-in cabinetry. The chef-inspired, fully updated kitchen flows seamlessly onto an oversized deck designed for vibrant indoor-outdoor entertaining, while the cozy living room anchors the main floor with an inviting fireplace. Upstairs, the home serves as a sun-drenched sanctuary featuring two spacious guest bedrooms and a sophisticated primary suite complete with an expansive walk-in closet and a spa-like en-suite bathroom with a Jacuzzi tub. The fully finished lower level provides versatile bonus space ideal for a home office, media room, or guest suite, alongside a dedicated laundry room and a half bath on the first floor. Beyond its aesthetic elegance, the property boasts elite eco-luxury upgrades, including 21 fully owned solar panels, a state-of-the-art Tesla Powerwall 3, and a dedicated EV charging station. Complete with a peaceful backyard, an expansive rear deck for alfresco dining, and close proximity to historic green spaces and local parks, this turnkey estate delivers modern efficiency and elevated suburban living within Boston.
Getting Around
 Somewhat Walkable
 Very Limited Transit
 Bikeable
Schools
Construction
Condition
- Year built: 1945
Materials
- Foundation: Stone
- Roof: Shingle
- Construction materials: Frame
Type & Style
- Home type: SingleFamily
- Architectural style: Colonial
- Property subType: Single Family Residence
Interior
Appliances
- Appliances included: Gas Water Heater,Water Heater,Disposal,Microwave,ENERGY STAR Qualified Refrigerator,ENERGY STAR Qualified Dryer,ENERGY STAR Qualified Dishwasher,ENERGY STAR Qualified Washer,Oven,Plumbed For Ice Maker
- Laundry features: In Basement,Electric Dryer Hookup,Washer Hookup
Basement
- Has basement: Yes
- Basement: Full,Finished,Walk-Out Access,Interior Entry
Bathroom1
- Features: Jacuzzi / Whirlpool Soaking Tub
- Level: Second
- Area: 33.54
Bedroom2
- Features: Ceiling Fan(s), Closet, Flooring - Hardwood
- Level: Second
- Area: 124.8
Bedroom3
- Features: Ceiling Fan(s), Closet, Flooring - Hardwood
- Level: Second
- Area: 109.199999999
Bedrooms & Bathrooms
- Bedrooms: 3
- Bathrooms: 2
- Full bathrooms: 1
- 1/2 bathrooms: 1
Dining Room
- Features: Flooring - Hardwood, French Doors
- Level: First
- Area: 163.2
Family Room
- Features: Closet, Open Floorplan, Storage
- Level: Basement
- Area: 583.02
Features
- Sun Room,Foyer,High Speed Internet
- Window features: Picture,Insulated Windows
- Flooring: Wood,Tile,Hardwood
- Number of fireplaces: 1
- Fireplace features: Living Room
- Fireplace: Yes
- Finished area below ground: 497
- Finished area above ground: 1,283
Heating & Cooling
- Heating features: Steam,Natural Gas
- Cooling features: Window Unit(s),3 or More
Interior Area
- Total structure area: 1,780
- Total interior livable area: 1,780 sqft
Kitchen
- Features: Ceiling Fan(s), Flooring - Stone/Ceramic Tile, Window(s) - Picture, Remodeled, Stainless Steel Appliances
- Level: First
- Area: 108
Living Room
- Features: Flooring - Hardwood
- Level: First
- Area: 231.11
Master Bathroom
- Features: No
Master Bedroom
- Features: Ceiling Fan(s), Closet, Flooring - Hardwood
- Level: Second
- Area: 209.33
Property
Details
- Parcel number: W:18 P:01438 S:000,1364112
- Zoning: R1
- Exclusions: Personal Items Are Not Included; However,They Are Available For Separate Purchase.
- Foundation area: 676
Features
- Patio & porch: Porch,Porch - Enclosed,Deck - Composite
- Exterior features: Balcony / Deck,Porch,Porch - Enclosed,Deck - Composite,Storage,Decorative Lighting
- Fencing: Fenced/Enclosed
Lot
- Lot size: 5,000 sqft
- Features: Cul-De-Sac
Parking
- Total spaces: 6
- Parking features: Paved Drive,Off Street,Paved
- Has uncovered spaces: Yes
- Uncovered spaces: 6
Climate Risk is Financial Risk
Every home has a financial story beyond the listing price. Below, you’ll see the climate risks that could affect this property — and in Bills & Affordability, how those risks may influence repairs, insurance, utilities, and long-term value.
Biggest Threats for This Home
- Cold Wave

- Heat Wave

- Inland Flooding

- Lightning

- Tsunami

How This Home’s Risks Compare
FEMA Declared Disasters Across Massachusetts Counties
Understanding the Costs
Financial advisors generally recommend spending no more than 30% of your gross household income on housing costs. In practice, many households stretch to 35% or beyond — especially in high-cost markets.
Estimated Costs Today
| Monthly | Annual | |
|---|---|---|
| Mortgage | $3,590 | $43,080 |
| Home Insurance * | $219 | $2,628 |
| Property Taxes | $678 | $8,136 |
| Electricity | $354 | $4,259 |
| Total | $4,841 | $58,092 |
Income You'd Need if You Spent...
Massachusetts FAIR Plan Programs


How Costs Could Change Over Time
Climate risk is quickly impacting all of the major home ownership costs. Adjust the growth rates and percentage of income spent on housing below to see how your housing costs could change over the next 10 years — and what income you'd need to keep up.
Comparing Against the Market
Price Per Sq Ft
vs Other Active Listings
Avg $/sqft
vs Homes Sold Last Month
Median $/sqft
Current Market Trends
Median Price Per Square Foot
The median price per square foot of homes sold in this area each month. Compare this to this listing's price per square foot to gauge whether the home is priced in line with recent sales.
Historicals for This Listing
Zestimate History ($/sqft)
Price History
| Date | Event | Price |
|---|---|---|
| 2026-07-28 | Listed for sale | $710,000 |
For Sale by Agent
 View on Zillow