

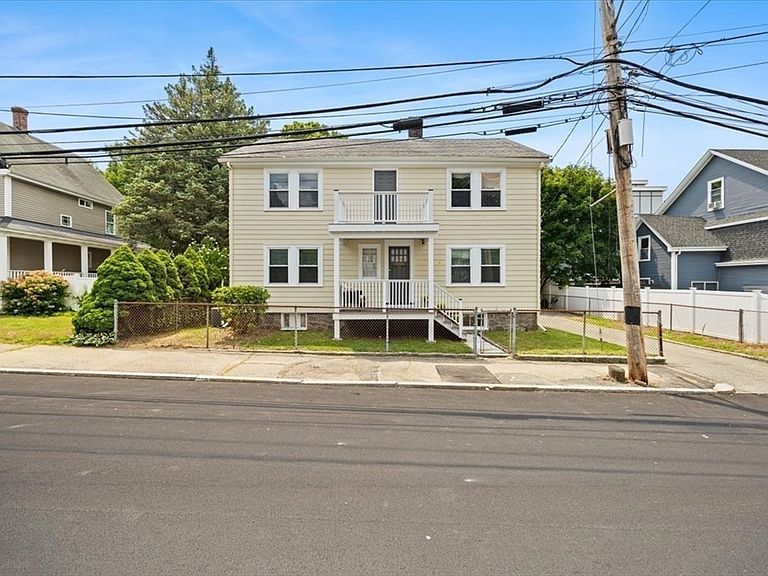


9 Billings St, West Roxbury, MA, 02132
About This Home
Fantastic West Roxbury Two-Family Opportunity! Ideally situated on a desirable side street in a great West Roxbury location, this well-maintained and move-in-ready two-family home offers tremendous versatility for an investor, rental property owner, or owner-occupant looking to live in one unit while renting the other. Both units feature 2 bedrooms each and Unit 2 has a bonus extra room (staged as a third bedroom). Hardwood floors, eat-in kitchens, separate central heat and air conditioning units, separate electric meters (100 amp each) and separate common area electric @ 50 amp, insulated windows and new screens. Recent improvements include freshly painted interiors, newly painted exterior, new kitchen and bathroom flooring, new toilets and vanities, and a new hot water heater. Roof and heating system are approximately 14 years old. Enjoy wonderful outdoor space with upper and lower front decks, upper and lower rear porches, and ample off-street parking. A large storage shed provides additional convenience and storage. Separate utilities/meters add to the property's appeal for both investors and owner-occupants. Location is a major plus! An MBTA bus stop is conveniently located just two houses away, while the West Roxbury commuter rail station is approximately ½ mile away, providing easy access to Boston and surrounding communities. The property is also conveniently located near the Longwood Medical Area and numerous renowned hospitals and medical institutions, making it an attractive option for professionals seeking convenient housing close to work. Whether you're looking to expand your investment portfolio, generate rental income, or owner-occupy while offsetting your mortgage with rental income, this property offers an excellent combination of condition, location, flexibility and value. A wonderful opportunity in highly desirable West Roxbury - don't miss it!
Getting Around
 Very Walkable
 Very Limited Transit
 Bikeable
Schools
Construction
Condition
- Year built: 1938
Materials
- Foundation: Granite
- Roof: Shingle
- Construction materials: Frame
Type & Style
- Home type: MultiFamily
- Property subType: 2 Family - 2 Units Up/Down
Interior
Appliances
- Appliances included: Range,Microwave,Refrigerator,Freezer,Washer,Dryer,Other
Basement
- Has basement: Yes
- Basement: Full,Interior Entry,Concrete
Bedrooms & Bathrooms
- Bedrooms: 4
- Bathrooms: 2
- Full bathrooms: 2
Features
- Walk-Up Attic,Storage,Bathroom With Tub,Smart Thermostat,Internet Available - Unknown,Floored Attic,High Speed Internet,Bathroom With Tub & Shower,Living Room,Kitchen
- Window features: Picture Window,Box/Bay/Bow Window(s),Insulated Windows,Screens
- Flooring: Wood,Hardwood
- Finished area above ground: 1,924
Heating & Cooling
- Heating features: Central,Forced Air,Electric,Natural Gas,Unit Control
- Cooling features: Central Air,Unit Control
Interior Area
- Total structure area: 1,924
- Total interior livable area: 1,924 sqft
Property
Details
- Parcel number: 10562,1435304
- Zoning: R2
Features
- Patio & porch: Porch,Deck,Deck - Wood,Covered
- Exterior features: Balcony/Deck,Rain Gutters
- Fencing: Fenced/Enclosed,Fenced
- Frontage length: 10.00
Lot
- Lot size: 4,225 sqft
- Features: Cleared,Level
Parking
- Total spaces: 4
- Parking features: Paved Drive,Off Street,Common,Driveway,Paved
- Has uncovered spaces: Yes
- Uncovered spaces: 4
Climate Risk is Financial Risk
Every home has a financial story beyond the listing price. Below, you’ll see the climate risks that could affect this property — and in Bills & Affordability, how those risks may influence repairs, insurance, utilities, and long-term value.
Biggest Threats for This Home
- Heat Wave

- Inland Flooding

- Lightning

- Tsunami

How This Home’s Risks Compare
FEMA Declared Disasters Across Massachusetts Counties
Understanding the Costs
Financial advisors generally recommend spending no more than 30% of your gross household income on housing costs. In practice, many households stretch to 35% or beyond — especially in high-cost markets.
Estimated Costs Today
| Monthly | Annual | |
|---|---|---|
| Mortgage | $4,550 | $54,600 |
| Home Insurance * | $217 | $2,604 |
| Property Taxes | $870 | $10,440 |
| Electricity | $379 | $4,552 |
| Total | $6,016 | $72,192 |
Income You'd Need if You Spent...
Massachusetts FAIR Plan Programs



How Costs Could Change Over Time
Climate risk is quickly impacting all of the major home ownership costs. Adjust the growth rates and percentage of income spent on housing below to see how your housing costs could change over the next 10 years — and what income you'd need to keep up.
Comparing Against the Market
Price Per Sq Ft
vs Other Active Listings
Avg $/sqft
vs Homes Sold Last Month
Median $/sqft
Current Market Trends
Median Price Per Square Foot
The median price per square foot of homes sold in this area each month. Compare this to this listing's price per square foot to gauge whether the home is priced in line with recent sales.
Historicals for This Listing
Zestimate History ($/sqft)
Price History
| Date | Event | Price |
|---|---|---|
| 2026-08-08 | Contingent | $899,900 |
| 2026-07-31 | Listed for sale | $899,900 |
| 2013-01-01 | Listing removed | $399,900 |
| 2012-11-14 | Listed for sale | $399,900 |
| 2000-10-02 | Sold | $276,000 |
 View on Zillow