


12 Greenwich Park #1, Boston, MA, 02118
About This Home
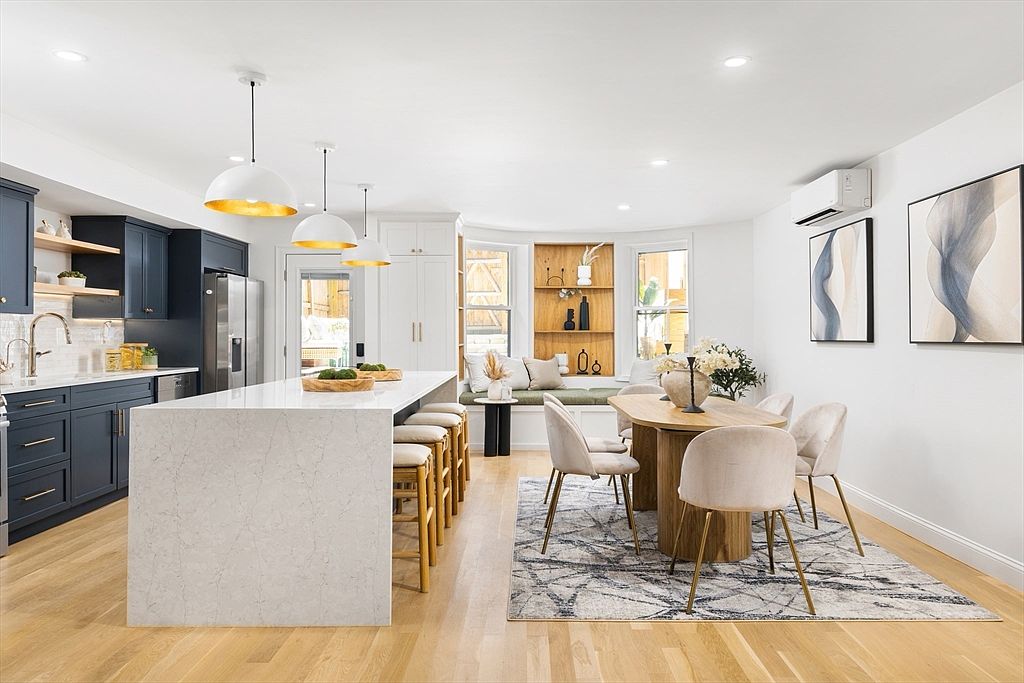
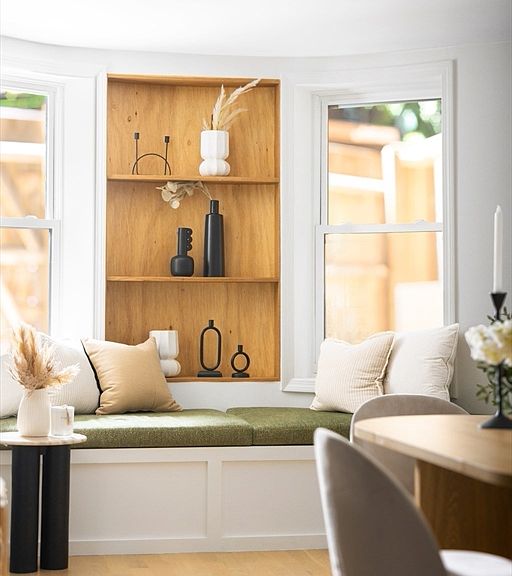
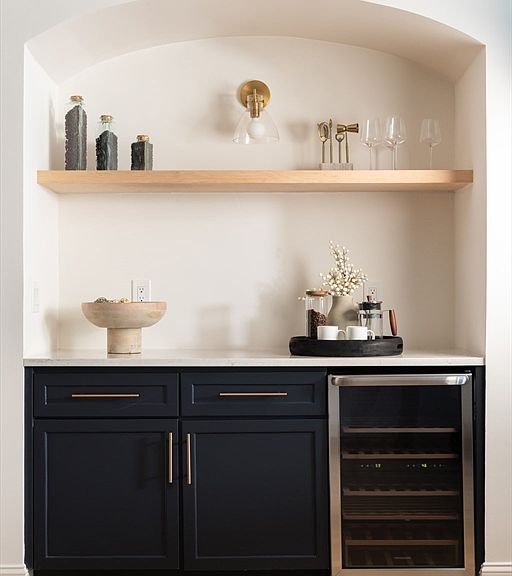
A breathtaking contemporary renovation seamlessly blends sophisticated design, luxurious finishes, and energy-efficient innovation. The upper level features three well-appointed bedrooms each enhanced by custom closet systems and exceptional natural light through expansive window lines and two spa-like bathrooms. The primary suite features a wall of deep closets and a steam shower. Designed for both effortless everyday living and elegant entertaining, the lower level offers thoughtfully curated and clearly defined living and dining spaces centered around a state-of-the-art chef's kitchen. Appointed with premium stone counters, an over sized entertainer's island, and abundant custom cabinetry, the kitchen is complemented by bespoke built-ins, designer lighting, a charming window seat, and an architecturally designed wine and coffee bar. Step outside to an expansive private patio with direct access to a full parking space, creating a seamless indoor-outdoor lifestyle. Additional highlights include a third full bathroom with radiant heated floors, full-size in-unit laundry, central air, recessed lighting, a dedicated backroom pantry, and an exterior storage unit. Perfectly positioned in Boston's historic South End, just moments from Titus Sparrow Park, Back Bay's Prudential Center and an exceptional collection of acclaimed cafes, restaurants, and neighborhood favorites, this remarkable residence offers contemporary luxury in one of the city's most sought-after locations.
Getting Around
 Walker's Paradise
 Rider's Paradise
 Biker's Paradise
Schools
Construction
Condition
- Year built: 1890
Materials
- Roof: Rubber
Notable Dates
- Major remodel year: 1985
Type & Style
- Home type: Condo
- Property subType: Condominium,Rowhouse
Interior
Appliances
- Appliances included: Range,Dishwasher,Disposal,Microwave,Refrigerator,Freezer,Washer,Dryer,Plumbed For Ice Maker
- Laundry features: In Basement,In Unit,Electric Dryer Hookup,Washer Hookup
Bathroom1
- Level: First
Bathroom2
- Level: First
Bathroom3
- Level: Basement
Bedroom2
- Level: First
Bedroom3
- Level: First
Bedrooms & Bathrooms
- Bedrooms: 3
- Bathrooms: 3
- Full bathrooms: 3
Dining Room
- Level: Basement
Features
- Flooring: Tile,Hardwood
- Number of fireplaces: 1
- Fireplace: Yes
- Finished area below ground: 800
- Finished area above ground: 702
- Common walls with other units/homes: No One Below
Heating & Cooling
- Heating features: Central,Ductless
- Cooling features: Central Air,Ductless
Interior Area
- Total structure area: 1,502
- Total interior livable area: 1,502 sqft
Kitchen
- Level: Basement
Living Room
- Level: Basement
Master Bathroom
- Features: Yes
Master Bedroom
- Level: First
Property
Details
- Parcel number: 4141173
- Zoning: RES
Features
- Entry location: Unit Placement(Street,Partially Below Grade)
- Patio & porch: Patio - Enclosed
- Exterior features: Patio - Enclosed
Parking
- Total spaces: 1
- Parking features: Assigned
- Uncovered spaces: 1
Climate Risk is Financial Risk
Every home has a financial story beyond the listing price. Below, you’ll see the climate risks that could affect this property — and in Bills & Affordability, how those risks may influence repairs, insurance, utilities, and long-term value.
Biggest Threats for This Home
- Heat Wave

- Tsunami

How This Home’s Risks Compare
FEMA Declared Disasters Across Massachusetts Counties
Understanding the Costs
Financial advisors generally recommend spending no more than 30% of your gross household income on housing costs. In practice, many households stretch to 35% or beyond — especially in high-cost markets.
Estimated Costs Today
| Monthly | Annual | |
|---|---|---|
| Mortgage | $11,099 | $133,188 |
| Home Insurance * | $269 | $3,228 |
| Property Taxes | $2,108 | $25,296 |
| Electricity | $354 | $4,259 |
| Total | $13,830 | $165,960 |
Income You'd Need if You Spent...
Massachusetts FAIR Plan Programs



How Costs Could Change Over Time
Climate risk is quickly impacting all of the major home ownership costs. Adjust the growth rates and percentage of income spent on housing below to see how your housing costs could change over the next 10 years — and what income you'd need to keep up.
Comparing Against the Market
Price Per Sq Ft
vs Other Active Listings
Avg $/sqft
vs Homes Sold Last Month
Median $/sqft
Current Market Trends
Median Price Per Square Foot
The median price per square foot of homes sold in this area each month. Compare this to this listing's price per square foot to gauge whether the home is priced in line with recent sales.
Historicals for This Listing
Zestimate History ($/sqft)
No zestimate history available
Price History
| Date | Event | Price |
|---|---|---|
| 2026-08-15 | Pending sale | $2,195,000 |
| 2026-08-08 | Contingent | $2,195,000 |
| 2026-07-22 | Listed for sale | $2,195,000 |
| 2023-10-18 | Sold | $1,315,000 |
| 2023-08-09 | Listed for sale | $1,200,000 |
| 2020-05-25 | Listing removed | $1,395 |
| 2020-05-01 | Listed for rent | $1,395 |
| 2010-08-05 | Listing removed | $419,000 |
| 2010-08-01 | Listed for sale | $419,000 |
 View on Zillow