


501 Shawmut Ave #3, Boston, MA, 02118
About This Home
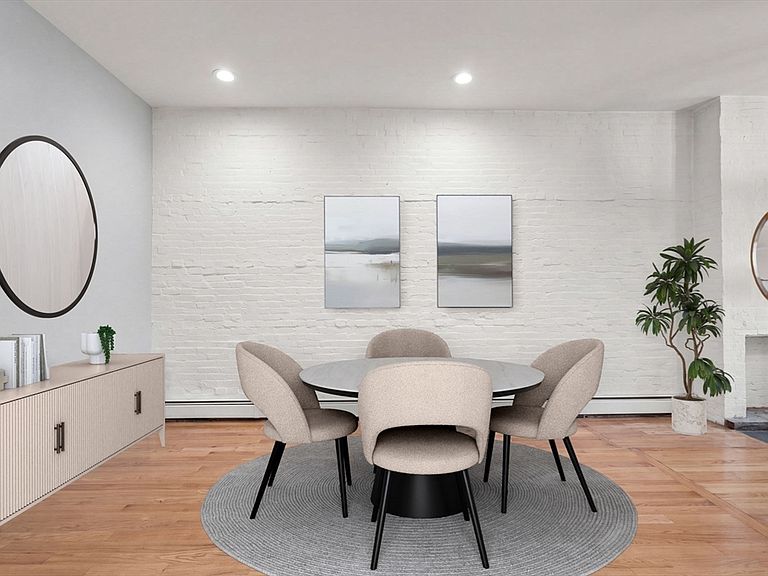
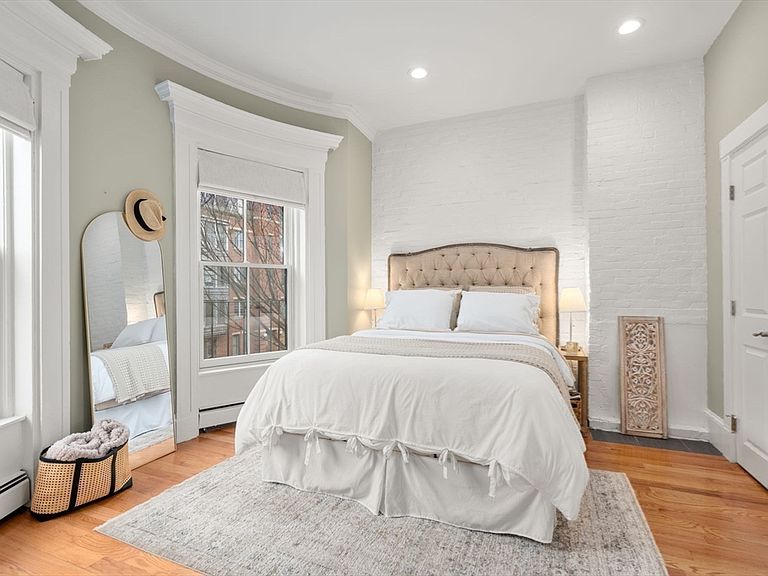
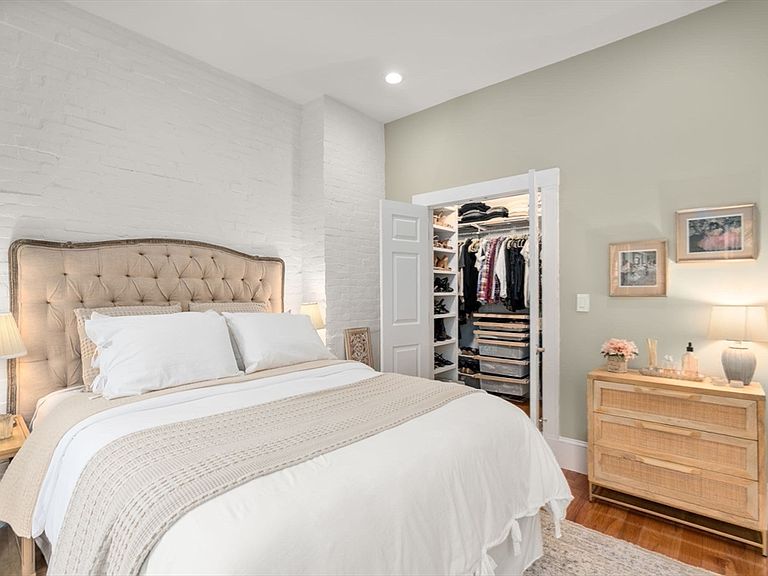
Bright, spacious 1+ bedroom front-to-back flat in a classic bow-front brownstone on a tree-lined street in the historic South End. Located just one flight up with city views, this home features an expansive open layout with high ceilings and a large living and dining area ideal for entertaining or everyday living. The primary bedroom offers a custom walk-in closet, while a versatile bonus room works perfectly as a guest room, home office, or nursery. A welcoming entry hallway with a generous storage closet adds everyday convenience. Rich in character and charm, the residence blends timeless architecture with modern livability. Additional highlights include plans for a private deck off the living room, potential to add in-unit washer/dryer, common storage, free laundry, and strong association reserves. Just steps to top restaurants, cafés, shops, and Blackstone Square Park designed by Charles Bulfinch—classic South End living at its best!
Getting Around
 Walker's Paradise
 Rider's Paradise
 Biker's Paradise
Schools
Construction
Condition
- Year built: 1900
Type & Style
- Home type: Condo
- Property subType: Condominium,Rowhouse
Interior
Basement
- Has basement: Yes
Bedroom2
- Level: First
Bedrooms & Bathrooms
- Bedrooms: 1
- Bathrooms: 1
- Full bathrooms: 1
Dining Room
- Level: First
Features
- Number of fireplaces: 1
- Fireplace: Yes
- Finished area above ground: 835
Heating & Cooling
- Heating features: Baseboard
- Cooling features: Window Unit(s)
Interior Area
- Total structure area: 835
- Total interior livable area: 835 sqft
Kitchen
- Level: First
Living Room
- Level: First
Master Bedroom
- Level: First
Property
Details
- Parcel number: W:09 P:00663 S:006,3392821
- Zoning: CD
Lot
- Lot size: 835 sqft
Climate Risk is Financial Risk
Every home has a financial story beyond the listing price. Below, you’ll see the climate risks that could affect this property — and in Bills & Affordability, how those risks may influence repairs, insurance, utilities, and long-term value.
Biggest Threats for This Home
- Heat Wave

- Tsunami

How This Home’s Risks Compare
FEMA Declared Disasters Across Massachusetts Counties
Understanding the Costs
Financial advisors generally recommend spending no more than 30% of your gross household income on housing costs. In practice, many households stretch to 35% or beyond — especially in high-cost markets.
Estimated Costs Today
| Monthly | Annual | |
|---|---|---|
| Mortgage | $4,293 | $51,516 |
| Home Insurance * | $104 | $1,248 |
| Property Taxes | $815 | $9,780 |
| Electricity | $354 | $4,259 |
| Total | $5,566 | $66,792 |
Income You'd Need if You Spent...
Massachusetts FAIR Plan Programs



How Costs Could Change Over Time
Climate risk is quickly impacting all of the major home ownership costs. Adjust the growth rates and percentage of income spent on housing below to see how your housing costs could change over the next 10 years — and what income you'd need to keep up.
Comparing Against the Market
Price Per Sq Ft
vs Other Active Listings
Avg $/sqft
vs Homes Sold Last Month
Median $/sqft
Current Market Trends
Median Price Per Square Foot
The median price per square foot of homes sold in this area each month. Compare this to this listing's price per square foot to gauge whether the home is priced in line with recent sales.
Historicals for This Listing
Zestimate History ($/sqft)
Price History
| Date | Event | Price |
|---|---|---|
| 2026-05-06 | Price change | $869,000 |
| 2026-04-22 | Listed for sale | $899,900 |
| 2020-01-31 | Sold | $770,000 |
| 2019-12-20 | Pending sale | $774,000 |
| 2019-12-13 | Listed for sale | $774,000 |
| 2019-04-16 | Listing removed | $799,000 |
| 2019-03-25 | Price change | $799,000 |
| 2019-02-28 | Listed for sale | $829,000 |
| 2015-07-01 | Sold | $605,000 |
| 2015-05-30 | Pending sale | $575,000 |
| 2015-05-26 | Price change | $575,000 |
| 2015-05-07 | Listed for sale | $595,000 |
| 2000-09-29 | Sold | $286,500 |
| 1995-02-01 | Sold | $118,000 |
| 1988-10-05 | Sold | $134,000 |
 View on Zillow