

13320 Bent Spur Trl, Elbert, CO, 80106
About This Home
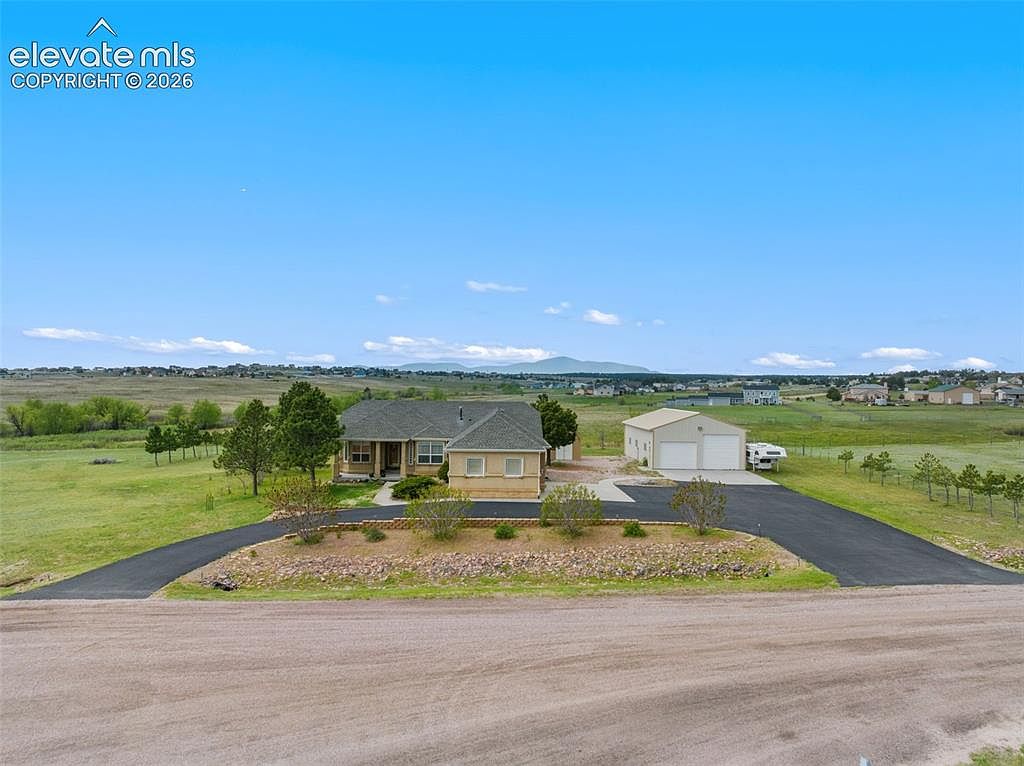
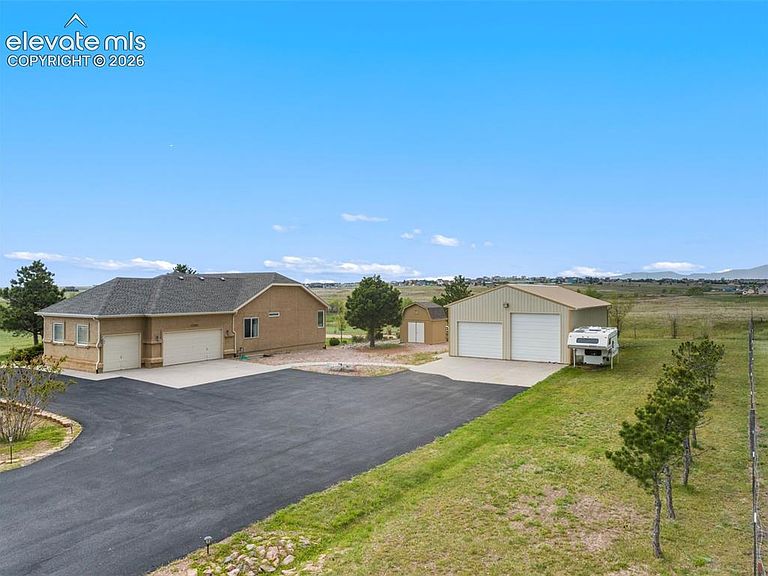
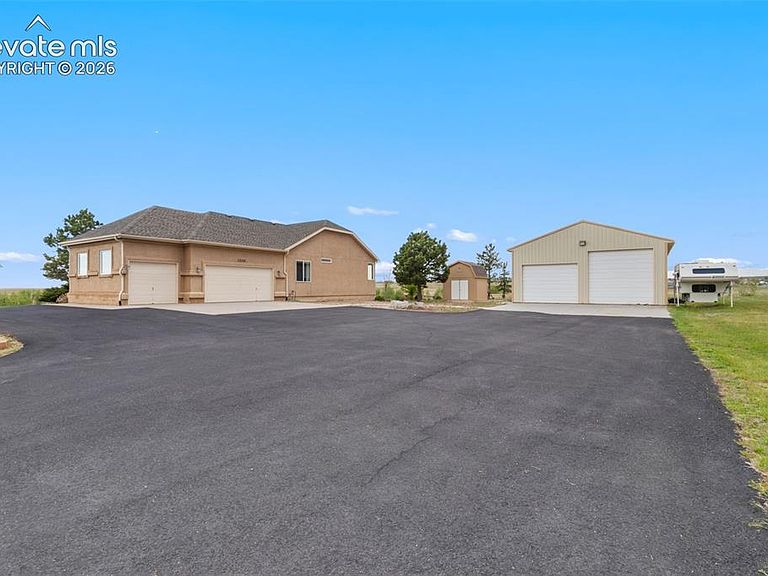
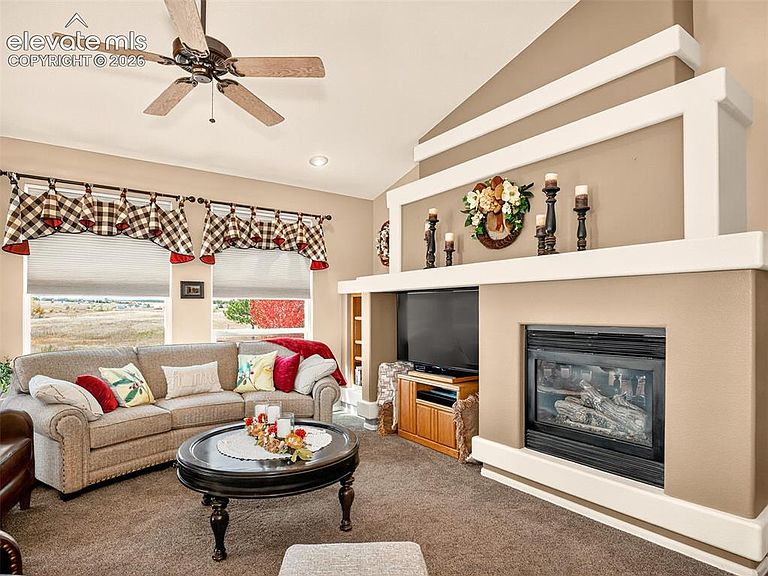
Here’s your opportunity to live in comfort and luxury on a 2.57-acre property backing up to a 20+ acre county-owned greenbelt. This well-maintained ranch style home sits on a cul-de-sac with unobstructed views of Pikes Peak. It features a stucco exterior and over 1,900 square feet on the main level. The primary retreat features a gas fireplace, a five-piece bath, mountain views, and privacy for relaxation. The main level hosts a second bedroom and full bath, office space, a formal dining room and an open concept kitchen/living /dining area. The laundry room, also on the main level, includes a sink. The 3-car insulated garage allows for complete 1-level living. Off the dining area is a wonderful deck where you can sit out in the evenings and enjoy the sun setting over Pikes Peak. It’s quite pristine, with the greenbelt space, lovely views, the peacefulness of the countryside and all the sweet wildlife. The lower level is an entertainer’s delight with a theatre area, elevated movie sofas and a movie screen that stay, a pool table that stays, a gas fireplace and a wet bar. There are 2 large bedrooms with double closets, connected by a Jack-and-Jill-style full bath. The basement has a huge storage and utility area. The furnace and AC systems were replaced in 2025. Upgraded granite countertops in the kitchen and bathrooms. Additional features include a black-top driveway, a storage shed, and an impressive 30' x 50' shop. The shop is set up with electric, cabinets and shelving for storage and working, 2-garage doors with heights of 9’ and 11’6”, garage door opener, a sound system and a pellet stove to allow you to enjoy year around. The acreage is zoned for horses and borders Black Squirrel Creek, providing open space and scenic surroundings. With a combination of functional outbuildings, updated mechanical systems, and usable acreage, this property offers a variety of possibilities for enjoying country living while maintaining convenient access to nearby amenities.
Getting Around
 Car-Dependent
 Very Limited Transit
 Somewhat Bikeable
Schools
Construction
Condition
- Property condition: Existing Home
- Year built: 2001
Materials
- Roof: Composite Shingle
- Construction materials: Stucco,Framed on Lot,Frame
Type & Style
- Home type: SingleFamily
- Architectural style: Ranch
- Property subType: Single Family Residence
Interior
Appliances
- Appliances included: 220v in Kitchen,Dishwasher,Disposal,Dryer,Microwave,Oven,Range,Refrigerator,Washer,Humidifier,Water Softener
- Laundry features: Electric Hook-up,Main Level
Basement
- Has basement: Yes
- Basement: Full,Partially Finished
Bedrooms & Bathrooms
- Bedrooms: 4
- Bathrooms: 3
- Full bathrooms: 3
Features
- 5-Pc Bath,6-Panel Doors,9Ft + Ceilings,French Doors,Vaulted Ceiling(s),Breakfast Bar,Wet Bar
- Flooring: Carpet,Tile,Wood
- Number of fireplaces: 3
- Fireplace features: Basement,Gas,Three
- Fireplace: Yes
- Finished area below ground: 1,846
- Finished area above ground: 1,906
Heating & Cooling
- Heating features: Forced Air,Natural Gas
- Cooling features: Ceiling Fan(s),Central Air
Interior Area
- Total structure area: 3,752
- Total interior livable area: 3,752 sqft
Other
- Level: Main
- Area: 240
Property
Details
- Parcel number: 4209001019
- Other equipment: Home Theater
Features
- Patio & porch: Concrete,Covered,Wood Deck
- Exterior features: Auto Sprinkler System
- Has spa: Yes
- Spa features: Hot Tub/Spa
- Fencing: None
- Has view: Yes
- View description: Mountain(s),View of Pikes Peak
Lot
- Lot size: 2.57 Acres
- Features: Backs to Open Space,Cul-De-Sac,Level,Rural,Hiking Trail,HOA Required $,Horses (Zoned),Landscaped
Parking
- Total spaces: 5
- Parking features: Attached,Detached,Garage Door Opener,Oversized,RV Garage,Workshop in Garage,See Remarks,Paved Driveway,RV Access/Parking
- Has garage: Yes
- Attached garage spaces: 5
- Covered spaces: 5
Climate Risk is Financial Risk
Every home has a financial story beyond the listing price. Below, you’ll see the climate risks that could affect this property — and in Bills & Affordability, how those risks may influence repairs, insurance, utilities, and long-term value.
Biggest Threats for This Home
- Winter Weather

- Hail

- Lightning

- Wildfire

- Inland Flooding

- Strong Wind

- Tornado

How This Home’s Risks Compare
FEMA Declared Disasters Across Colorado Counties
Understanding the Costs
Financial advisors generally recommend spending no more than 30% of your gross household income on housing costs. In practice, many households stretch to 35% or beyond — especially in high-cost markets.
Estimated Costs Today
| Monthly | Annual | |
|---|---|---|
| Mortgage | $4,019 | $48,228 |
| Home Insurance * | $515 | $6,180 |
| Property Taxes | $298 | $3,576 |
| Electricity | $283 | $3,398 |
| Total | $5,115 | $61,380 |
Income You'd Need if You Spent...
Colorado FAIR Plan Programs
How Costs Could Change Over Time
Climate risk is quickly impacting all of the major home ownership costs. Adjust the growth rates and percentage of income spent on housing below to see how your housing costs could change over the next 10 years — and what income you'd need to keep up.
Comparing Against the Market
Price Per Sq Ft
vs Other Active Listings
Avg $/sqft
vs Homes Sold Last Month
Median $/sqft
Current Market Trends
Median Price Per Square Foot
The median price per square foot of homes sold in this area each month. Compare this to this listing's price per square foot to gauge whether the home is priced in line with recent sales.
Historicals for This Listing
Zestimate History ($/sqft)
No zestimate history available
Price History
| Date | Event | Price |
|---|---|---|
| 2026-07-15 | Listed for sale | $795,000 |
| 2026-06-13 | Pending sale | $795,000 |
| 2026-06-13 | Contingent | $795,000 |
| 2026-06-03 | Listed for sale | $795,000 |
| 2014-04-16 | Sold | $424,900 |
| 2014-01-09 | Listed for sale | $424,900 |
| 2002-09-13 | Sold | $325,900 |
| 2001-03-23 | Sold | $75,000 |
For Sale by Agent
 View on Zillow