

12 James St #B, Brookline, MA, 02446
About This Home
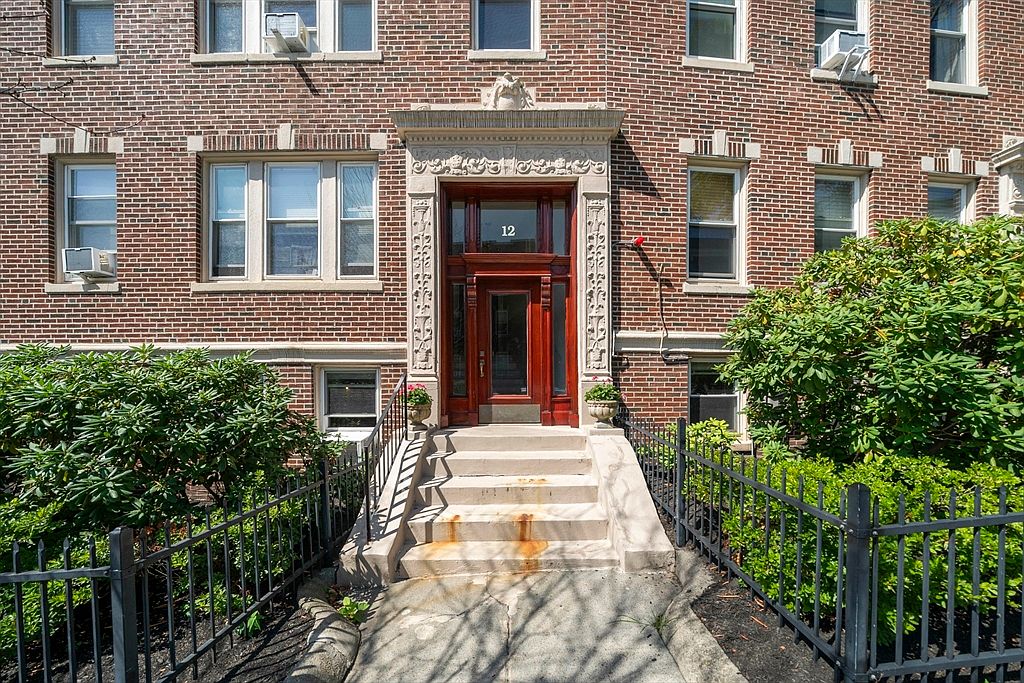
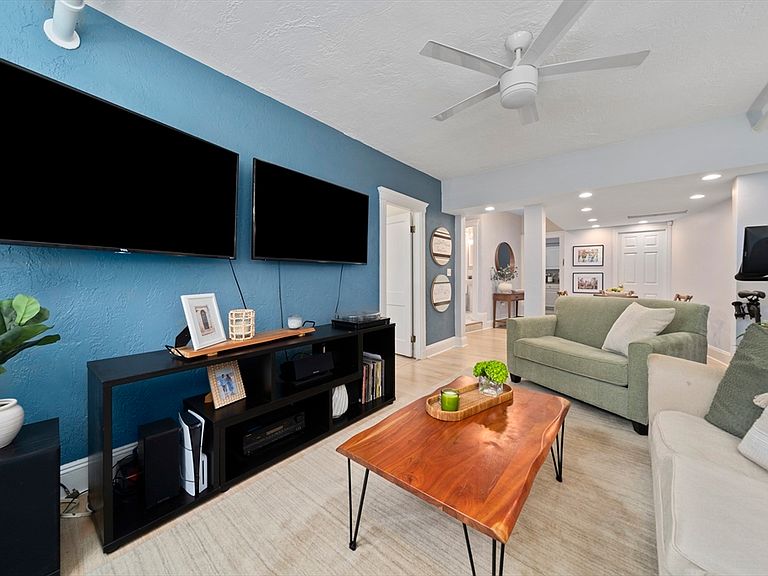
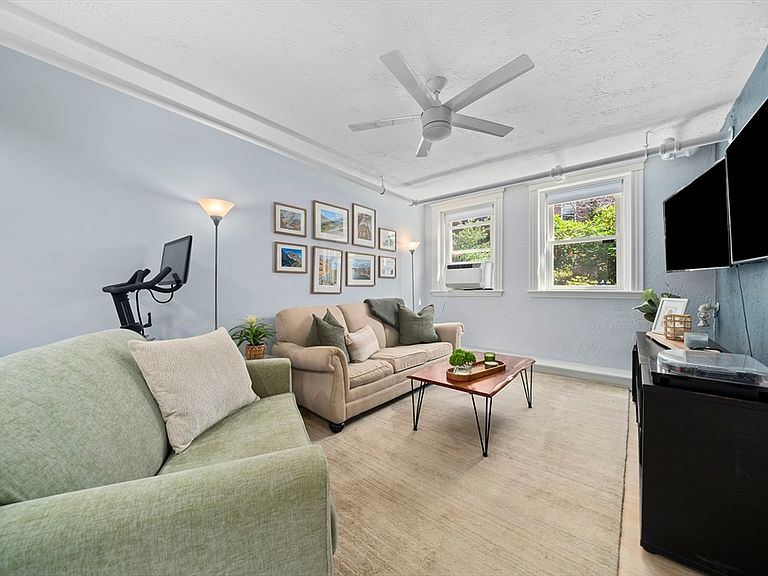
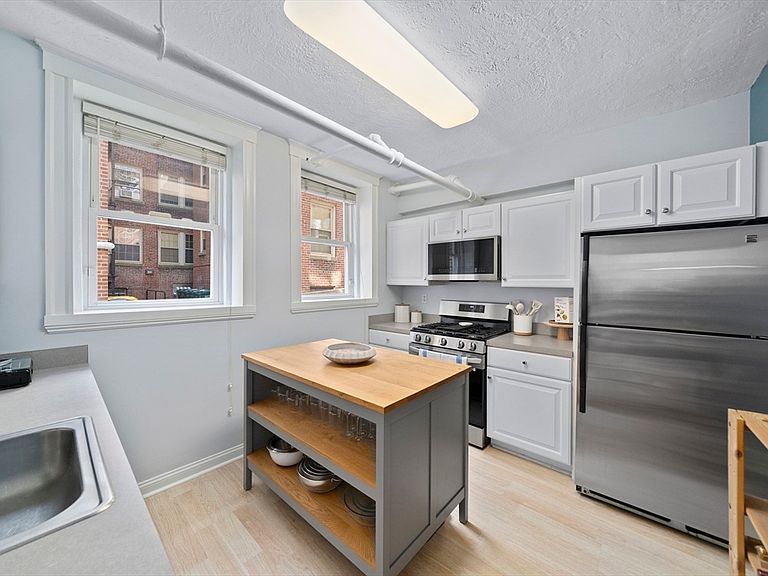
In the center of the action in vibrant Coolidge Corner, this unique condo combines a premier location with one-floor living, in a beautiful brick building on a highly coveted street. Freshly painted and in fantastic condition, this home stands out as a true gem. The gracious open floor plan offers connection between the spacious living room and dining room, while the kitchen presents a variety of tastefully arranged options for the cooking connoisseur, and newer appliances. Many windows allow light from east and west exposures. Large walk-in storage pantry, in-building laundry just a few steps outside the back door, and extra storage included. Wonderfully proportioned rooms allow flexibility for work-at-home space, while an exclusive entrance from the driveway offers privacy. Coolidge Corner shops, restaurants, grocery, movie theater, parks, the Longwood Medical area, and the T - MBTA Green Line right around the corner. Ridley School. Transferable rental parking available; condo association has a waiting list for parking in the parking area behind the building. Perfect for an owner-occupant or an investor! ****See photos, 3D Tour, walk-through video, floor plans and more at www.12JamesB.com/unbranded
Getting Around
 Walker's Paradise
 Excellent Transit
 Very Bikeable
Schools
Construction
Condition
- Year built: 1928
Materials
- Roof: Rubber
- Construction materials: Brick,Stone
Notable Dates
- Major remodel year: 2000
Type & Style
- Home type: Condo
- Property subType: Condominium
Interior
Appliances
- Appliances included: Range,Dishwasher,Disposal,Microwave,Refrigerator
- Laundry features: In Basement,Common Area,In Building
Bathroom1
- Level: First
- Area: 35
Bedrooms & Bathrooms
- Bedrooms: 1
- Bathrooms: 1
- Full bathrooms: 1
Dining Room
- Level: First
- Area: 120
Features
- Entrance Foyer,Internet Available - Broadband
- Door features: Storm Door(s)
- Window features: Insulated Windows
- Flooring: Tile,Carpet,Laminate
- Finished area below ground: 770
- Finished area above ground: 0
- Common walls with other units/homes: End Unit
Heating & Cooling
- Heating features: Central,Hot Water,Common
- Cooling features: Window Unit(s)
Interior Area
- Total structure area: 770
- Total interior livable area: 770 sqft
Kitchen
- Level: First
- Area: 120
Living Room
- Level: First
- Area: 187
Master Bedroom
- Level: First
- Area: 176
Property
Details
- Parcel number: 4106427
- Attached to another structure: Yes
- Zoning: M-1.5
- Exclusions: Storage Rack Bolted To The Back Door. Two Tvs And Their Mounts,In The Living Room.
Features
- Entry location: Unit Placement(Street,Front,Partially Below Grade)
- Exterior features: Professional Landscaping
Lot
- Lot size: 7,915 sqft
Parking
- Parking features: Assigned,Leased
Climate Risk is Financial Risk
Every home has a financial story beyond the listing price. Below, you’ll see the climate risks that could affect this property — and in Bills & Affordability, how those risks may influence repairs, insurance, utilities, and long-term value.
Biggest Threats for This Home
- Tsunami

How This Home’s Risks Compare
FEMA Declared Disasters Across Massachusetts Counties
Understanding the Costs
Financial advisors generally recommend spending no more than 30% of your gross household income on housing costs. In practice, many households stretch to 35% or beyond — especially in high-cost markets.
Estimated Costs Today
| Monthly | Annual | |
|---|---|---|
| Mortgage | $2,856 | $34,272 |
| Home Insurance * | $76 | $912 |
| Property Taxes | $465 | $5,580 |
| Electricity | $354 | $4,259 |
| Total | $3,751 | $45,012 |
Income You'd Need if You Spent...
Massachusetts FAIR Plan Programs



How Costs Could Change Over Time
Climate risk is quickly impacting all of the major home ownership costs. Adjust the growth rates and percentage of income spent on housing below to see how your housing costs could change over the next 10 years — and what income you'd need to keep up.
Comparing Against the Market
Price Per Sq Ft
vs Other Active Listings
Avg $/sqft
vs Homes Sold Last Month
Median $/sqft
Current Market Trends
Median Price Per Square Foot
The median price per square foot of homes sold in this area each month. Compare this to this listing's price per square foot to gauge whether the home is priced in line with recent sales.
Historicals for This Listing
Zestimate History ($/sqft)
Price History
| Date | Event | Price |
|---|---|---|
| 2026-07-29 | Listed for sale | $565,000 |
| 2021-08-26 | Sold | $515,000 |
| 2015-10-24 | Listing removed | $1,800 |
| 2015-09-14 | Listed for rent | $1,800 |
| 2004-06-25 | Sold | $299,000 |
| 2000-08-23 | Sold | $217,000 |
 View on Zillow