



894 East St APT 3, Walpole, MA, 02081
About This Home
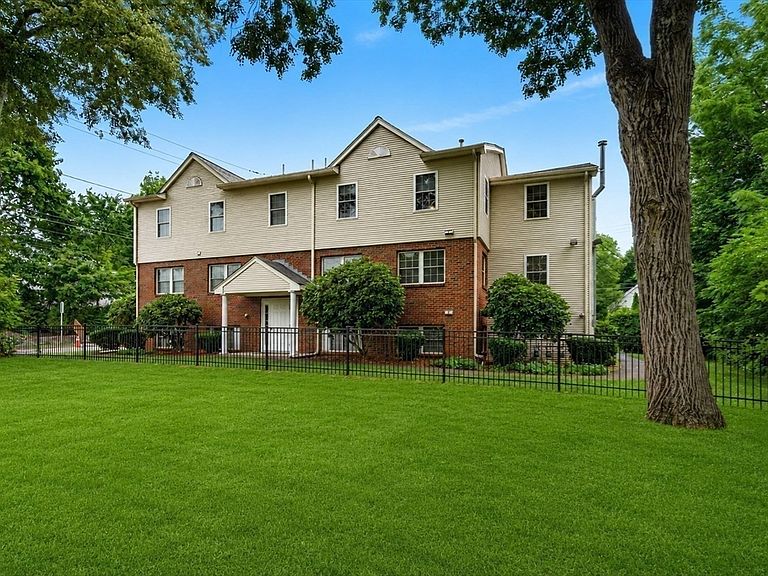
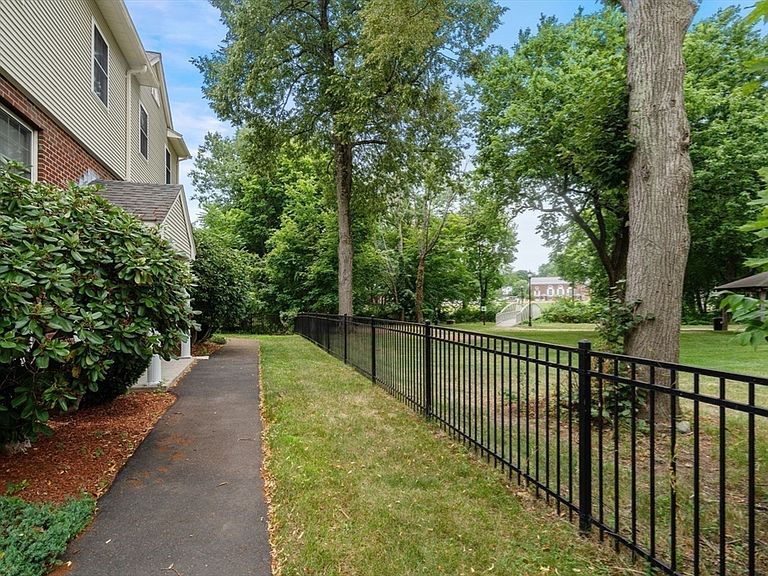
A rare opportunity in sought-after Walpole, this meticulously maintained and updated two-story residence offers comfort, community and convenience in the heart of downtown! Abutting Spring Brook Park and the Bay Circuit Trail & Greenway, leave the car behind and stroll to fabulous restaurants, shops, schools, parks or the commuter rail. The spacious, sun-filled open-concept living/dining area offers seamless entertaining and picturesque views. The expansive kitchen boasts new appliances, recessed lighting and abundant cabinet and counter space, convenient to the half bath and laundry. Upstairs you'll find 3 well-proportioned bedrooms, generous closet space, an updated bath and easily accessible attic storage. Freshly painted throughout, recent upgrades offer energy efficiency and peace of mind ~ including a new roof, HVAC system, insulation, flooring, carpeting, lighting, plumbing fixtures, sprinklers, custom blinds and closets ~ in a quiet, well-managed boutique building. Won't last!
Getting Around
 Very Walkable
 Very Limited Transit
 Somewhat Bikeable
Schools
Construction
Condition
- Year built: 1998
Materials
- Roof: Shingle
- Construction materials: Frame
Type & Style
- Home type: Condo
- Property subType: Condominium
Interior
Appliances
- Appliances included: Range,Dishwasher,Disposal,Microwave,Refrigerator,Washer,Dryer
- Laundry features: In Unit,Electric Dryer Hookup,Washer Hookup
Bathroom1
- Features: Bathroom - Half, Flooring - Laminate, Dryer Hookup - Electric, Washer Hookup
- Level: First
Bathroom2
- Features: Bathroom - Full, Closet - Linen, Flooring - Laminate, Jacuzzi / Whirlpool Soaking Tub
- Level: Second
Bedroom2
- Features: Closet, Flooring - Wall to Wall Carpet
- Level: Second
- Area: 99
Bedroom3
- Features: Closet, Flooring - Wall to Wall Carpet
- Level: Second
- Area: 120
Bedrooms & Bathrooms
- Bedrooms: 3
- Bathrooms: 2
- Full bathrooms: 1
- 1/2 bathrooms: 1
Dining Room
- Features: Flooring - Laminate, Open Floorplan
- Level: First
- Area: 96
Features
- Entry Hall,High Speed Internet
- Door features: Insulated Doors
- Window features: Insulated Windows
- Flooring: Tile,Carpet,Wood Laminate,Flooring - Stone/Ceramic Tile
- Finished area above ground: 1,013
- Common walls with other units/homes: End Unit
Heating & Cooling
- Heating features: Baseboard,Natural Gas
- Cooling features: Central Air
Interior Area
- Total structure area: 1,013
- Total interior livable area: 1,013 sqft
Kitchen
- Features: Flooring - Laminate, Open Floorplan, Recessed Lighting, Stainless Steel Appliances
- Level: First
- Area: 99
Living Room
- Features: Flooring - Laminate, Open Floorplan, Closet - Double
- Level: First
- Area: 156
Master Bedroom
- Features: Closet, Flooring - Wall to Wall Carpet
- Level: Second
- Area: 121
Property
Details
- Parcel number: M:00025 B:00257 L:00003,4135928
- Zoning: Comm
- Exclusions: By Appointment Only. Please Do Not Park In #4.
Features
- Entry location: Unit Placement(Upper,Back)
Parking
- Total spaces: 2
- Parking features: Off Street,Assigned,Deeded
- Uncovered spaces: 2
Climate Risk is Financial Risk
Every home has a financial story beyond the listing price. Below, you’ll see the climate risks that could affect this property — and in Bills & Affordability, how those risks may influence repairs, insurance, utilities, and long-term value.
Biggest Threats for This Home
- Tsunami

How This Home’s Risks Compare
FEMA Declared Disasters Across Massachusetts Counties
Understanding the Costs
Financial advisors generally recommend spending no more than 30% of your gross household income on housing costs. In practice, many households stretch to 35% or beyond — especially in high-cost markets.
Estimated Costs Today
| Monthly | Annual | |
|---|---|---|
| Mortgage | $2,422 | $29,064 |
| Home Insurance * | $126 | $1,512 |
| Property Taxes | $517 | $6,204 |
| Electricity | $354 | $4,259 |
| Total | $3,419 | $41,028 |
Income You'd Need if You Spent...
Massachusetts FAIR Plan Programs



How Costs Could Change Over Time
Climate risk is quickly impacting all of the major home ownership costs. Adjust the growth rates and percentage of income spent on housing below to see how your housing costs could change over the next 10 years — and what income you'd need to keep up.
Comparing Against the Market
Price Per Sq Ft
vs Other Active Listings
Avg $/sqft
vs Homes Sold Last Month
Median $/sqft
Current Market Trends
Median Price Per Square Foot
The median price per square foot of homes sold in this area each month. Compare this to this listing's price per square foot to gauge whether the home is priced in line with recent sales.
Historicals for This Listing
Zestimate History ($/sqft)
Price History
| Date | Event | Price |
|---|---|---|
| 2026-07-17 | Listed for sale | $479,000 |
| 2021-12-15 | Sold | $345,000 |
| 2000-07-28 | Sold | $182,000 |
| 1998-09-28 | Sold | $148,019 |
 View on Zillow