
20 E Dugway Rd, Lenox, MA, 01240
About This Home
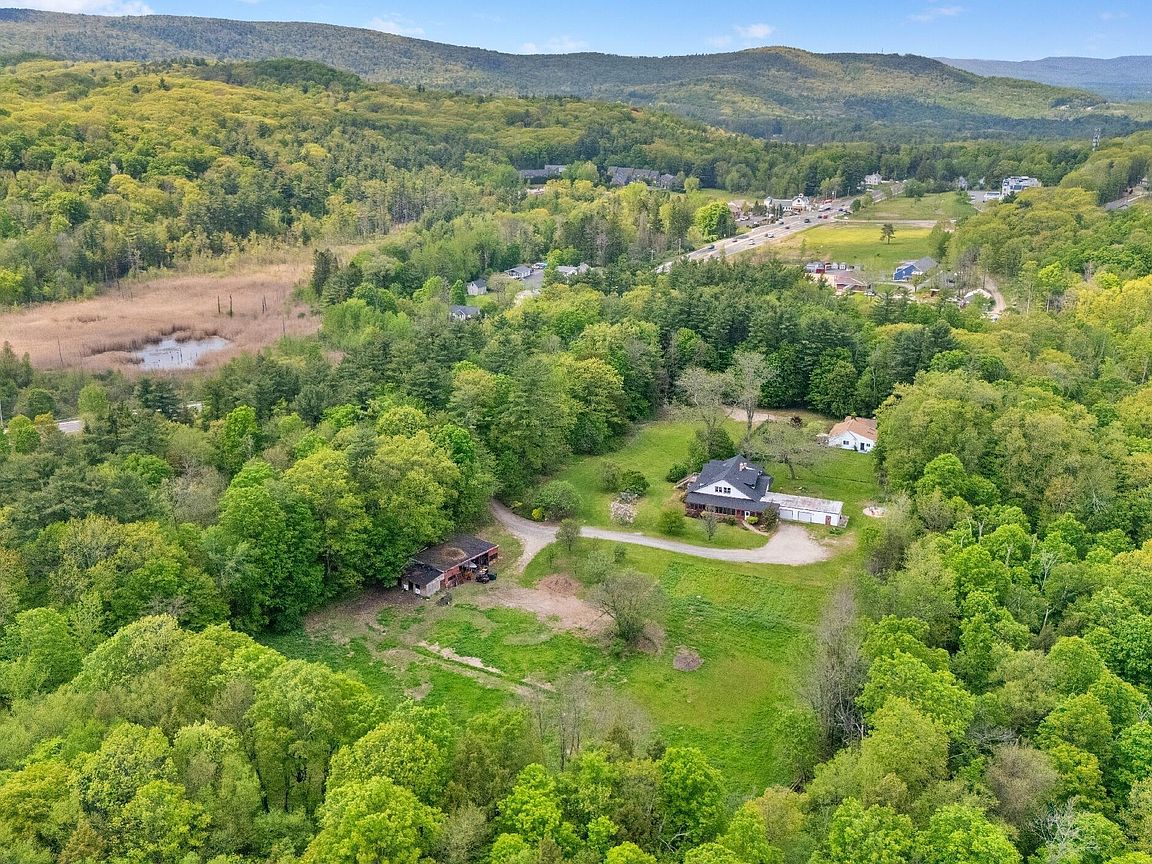
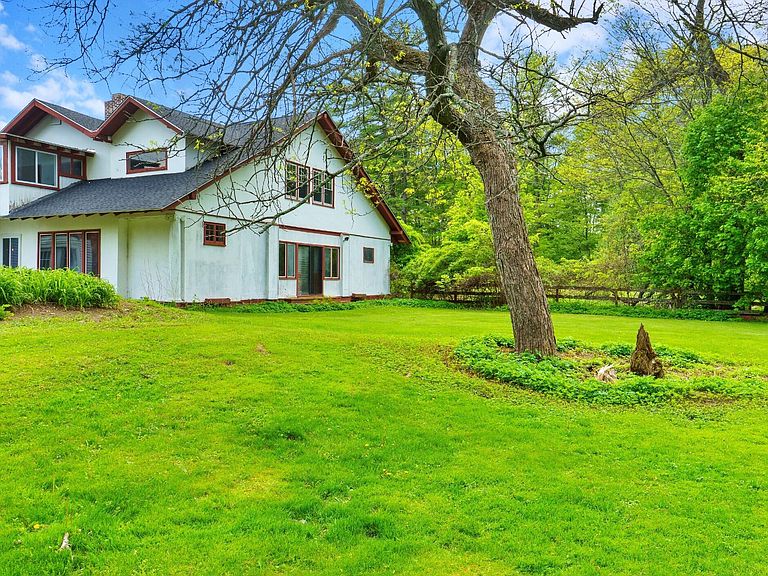
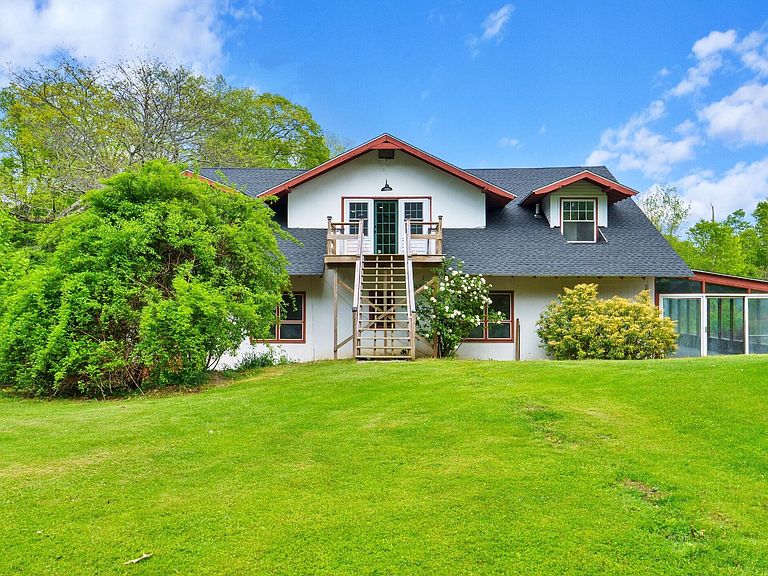
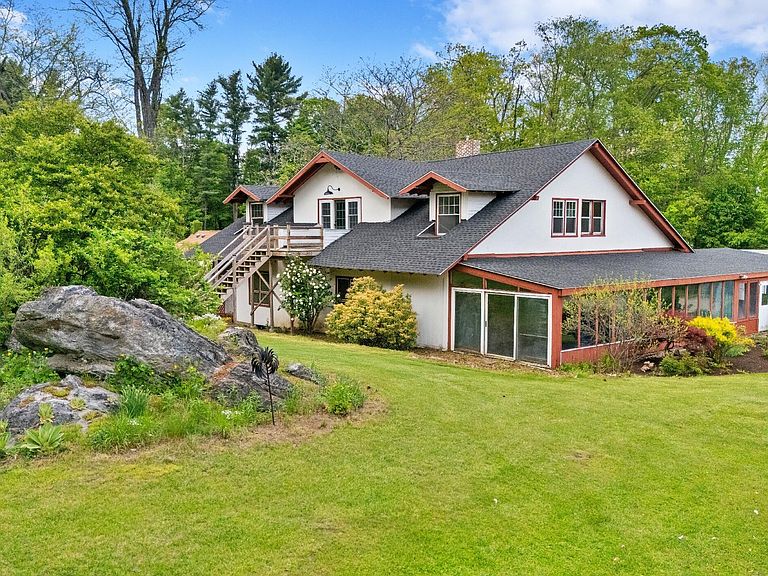
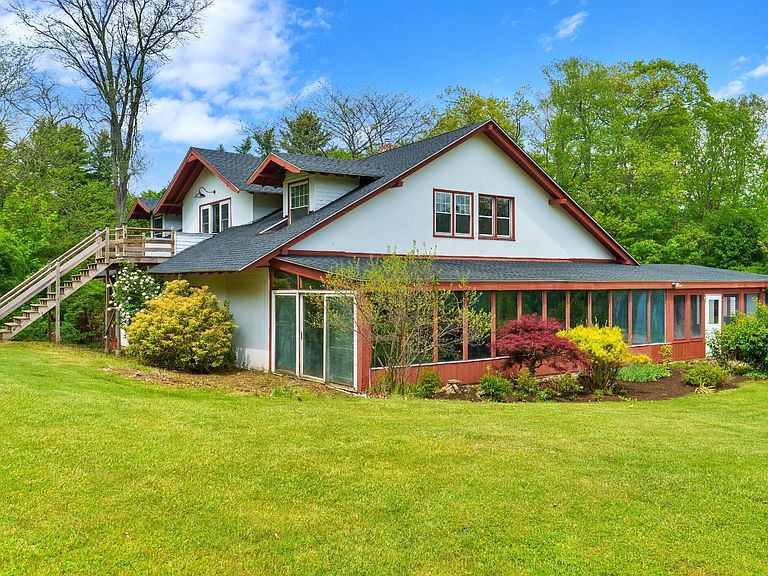
Just 3 miles from Tanglewood and moments from the heart of Lenox, this 36+ acre estate offers rare scale, privacy, and flexibility in one of the Berkshires' most sought-after settings. A long, tree-lined driveway creates a strong sense of arrival, unfolding into two separate residences surrounded by woods, open land, and long-range possibility. The acreage offers both seclusion and the ability to selectively open views toward October Mountain State Forest. The main residence is thoughtfully configured for multi-generational living. The first floor centers around a large living and dining room anchored by an oversized stone fireplace, an eat-in kitchen with oak cabinetry and granite counters, and multiple access points to the outdoors. A heated sunroom and screened porch extend the living experience across seasons. The primary suite includes an en-suite bath, and this level is further enhanced by a second kitchen and laundry hookups, creating true independence within the home. The second floor functions as its own private level, featuring three bedrooms and two full baths. The guest house feels like a second home entirely. With two bedrooms, two full baths, a dramatic stone fireplace, and a kitchen finished with Caesarstone quartz, it offers independence without compromise. Mini-split systems provide year-round comfort, while a private laundry and generous scale make it equally suited for extended stays or full-time living. Both residences feature claw-foot tubs and roofs replaced within the past three years. A two-car garage at both houses, potting shed, fire pit ring, and expansive grounds complete the offering. This is a property defined by flexibility and scale--where multiple generations can live together while maintaining independence, and where land, light, and structure align to create lasting possibility.
Getting Around
 Car-Dependent
 Very Limited Transit
 Somewhat Bikeable
Schools
Construction
Condition
- Year built: 1921
Materials
- Roof: Asphalt Shingles,Membrane
Type & Style
- Home type: SingleFamily
- Architectural style: Ranch,NE Farmhouse,Colonial,Cottage
- Property subType: Single Family Residence
Interior
Appliances
- Appliances included: Dishwasher,Dryer,Range,Refrigerator,Washer
Basement
- Has basement: Yes
- Basement: Unfinished,Interior Entry,Bulk head
Bedrooms & Bathrooms
- Bedrooms: 7
- Bathrooms: 7
- Full bathrooms: 6
- 1/2 bathrooms: 1
Features
- Granite Counters,Inlaw/Guest Qtrs,Stone Countertop,Sun Room,Vaulted Ceiling(s),Walk-In Closet(s)
- Window features: Skylight(s)
- Flooring: Ceramic Tile,Laminate,Linoleum,Wood
- Fireplace: Yes
Heating & Cooling
- Heating features: Propane,Oil,Electric,Boiler,Hot Water,Fireplace(s)
- Cooling features: Electric
Interior Area
- Total structure area: 5,693
- Total interior livable area: 5,693 sqft
Property
Accessibility
- Accessibility features: Accessible Bedroom,Accessible Full Bath,1st Flr Bdrm w/Bath
Details
- Parcel number: M:17 B:054 P:0000 U:00
- Zoning description: Residential
Features
- Patio & porch: Porch,Deck,Patio
- Exterior features: Privacy,Deciduous Shade Trees,Mature Landscaping,Landscaped
- Fencing: Partial
- Has view: Yes
- View description: Pasture
Lot
- Lot size: 36.40 Acres
- Features: Wooded,Pasture,Irregular Lot,Corner Lot,Adj to Protected Ld
Parking
- Total spaces: 4
- Parking features: Garaged & Off-Street
- Has garage: Yes
- Attached garage spaces: 4
- Covered spaces: 4
Climate Risk is Financial Risk
Every home has a financial story beyond the listing price. Below, you’ll see the climate risks that could affect this property — and in Bills & Affordability, how those risks may influence repairs, insurance, utilities, and long-term value.
Biggest Threats for This Home
- Cold Wave

- Hurricane

- Inland Flooding

- Ice Storm

- Lightning

- Strong Wind

- Winter Weather

How This Home’s Risks Compare
FEMA Declared Disasters Across Massachusetts Counties
Understanding the Costs
Financial advisors generally recommend spending no more than 30% of your gross household income on housing costs. In practice, many households stretch to 35% or beyond — especially in high-cost markets.
Estimated Costs Today
| Monthly | Annual | |
|---|---|---|
| Mortgage | $8,343 | $100,116 |
| Home Insurance * | $506 | $6,072 |
| Property Taxes | $1,225 | $14,700 |
| Electricity | $1,122 | $13,471 |
| Total | $11,196 | $134,352 |
Income You'd Need if You Spent...
Massachusetts FAIR Plan Programs


How Costs Could Change Over Time
Climate risk is quickly impacting all of the major home ownership costs. Adjust the growth rates and percentage of income spent on housing below to see how your housing costs could change over the next 10 years — and what income you'd need to keep up.
Comparing Against the Market
Price Per Sq Ft
vs Other Active Listings
Avg $/sqft
vs Homes Sold Last Month
Median $/sqft
Current Market Trends
Median Price Per Square Foot
The median price per square foot of homes sold in this area each month. Compare this to this listing's price per square foot to gauge whether the home is priced in line with recent sales.
Historicals for This Listing
Zestimate History ($/sqft)
Price History
| Date | Event | Price |
|---|---|---|
| 2026-05-22 | Listed for sale | $1,650,000 |
| 2025-11-29 | Listing removed | $1,750,000 |
| 2025-10-10 | Price change | $1,750,000 |
| 2025-07-14 | Price change | $1,950,000 |
| 2025-06-12 | Listed for sale | $2,200,000 |
 View on Zillow