



32 Ocean St, Beverly, MA, 01915
About This Home
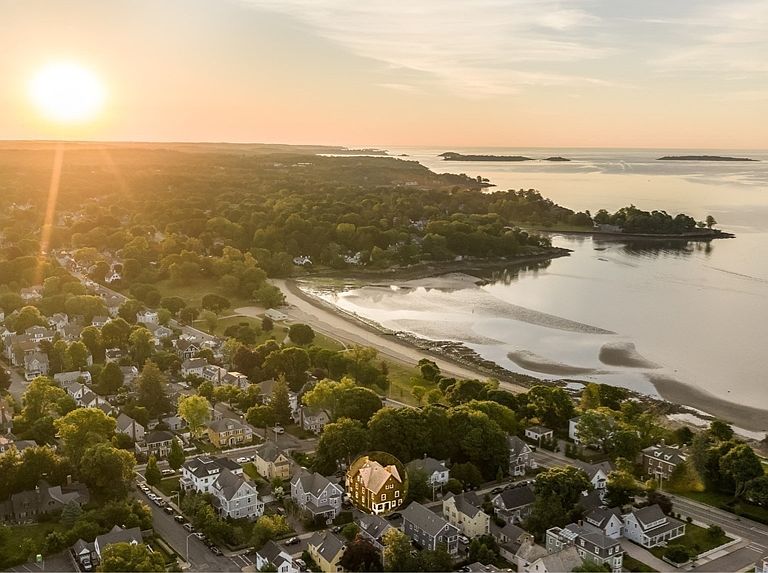
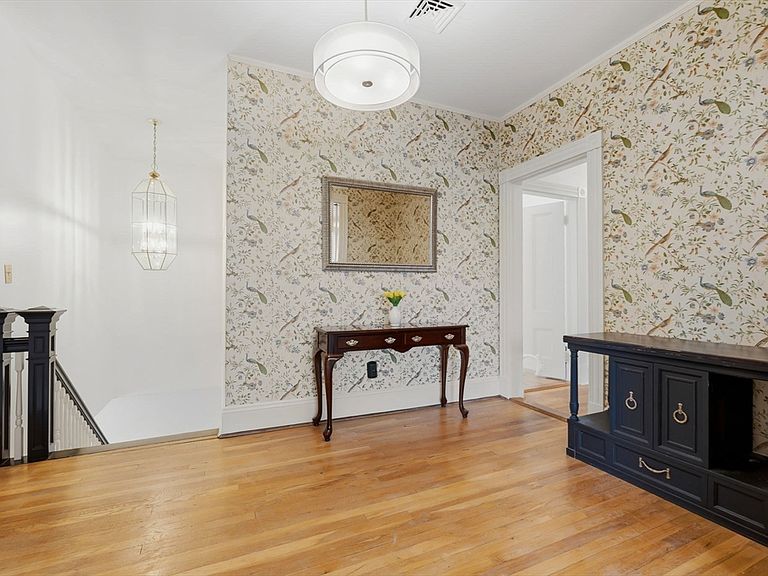
Three houses from the beach, this Beverly two-family home offers a rare combination of space, flexibility, and location. The life you've been trying to create may be closer than you think - and far larger than you thought you could afford. With over 5,700 sqft of living space, including nearly 4,000 sqft and 11 flex rooms within the owner's unit alone, the possibilities are almost endless. What will you fill your home with? An au pair with their own space, room for guests, home offices, hobbies, a listening room, drawing room, home library, or simply room to grow. The oversized first-floor unit offers nearly 1,800 sqft of single-level living, making it ideal for grandparents, multigenerational living, or rental income. Opportunities like this are exceptionally rare. The location is exactly where you want to be. Spend your mornings at the beach, stroll just a few blocks to vibrant downtown Beverly, or catch the commuter rail to Boston just 0.7 miles away. In Beverly you'll enjoy boutique coffee shops, award-winning restaurants, breweries that host running and knitting clubs, a monthly CoFlo space, live music, community festivals, parades, summer concerts, and the coastal charm that keeps people here for generations. The Beverly Common and Public Library are also just around the corner, offering year-round programs for children, teens, and adults. Timeless character, enriched by modern updates, creates a home that feels both classic and current. Within the last 4 years the home has undergone extensive upgrades, updates and renovations making it a breeze to move right in. These include triple-pane windows, central air, heat pumps, insulation, updated kitchens and baths, and major electrical improvements. The first floor unit offers three bedrooms, while the owner's residence spans the second and third floors with 2.5 bathrooms and 11 additional flex rooms to fit your lifestyle. Come experience life by the sea in Beverly. Private showing appointments available, easy to schedule.
Getting Around
 Very Walkable
 Very Limited Transit
 Bikeable
Schools
Construction
Condition
- Year built: 1911
Materials
- Foundation: Stone
- Roof: Shingle
- Construction materials: Frame
Type & Style
- Home type: MultiFamily
- Property subType: Multi Family
Interior
Appliances
- Appliances included: Range,Dishwasher,Disposal,Refrigerator,Washer,Dryer,Range Hood
- Laundry features: Electric Dryer Hookup,Washer Hookup
Basement
- Has basement: Yes
- Basement: Full,Walk-Out Access
Bedrooms & Bathrooms
- Bedrooms: 10
- Bathrooms: 4
- Full bathrooms: 3
- 1/2 bathrooms: 1
Features
- Storage,Ceiling Fan(s),Pantry,Bathroom With Tub & Shower,Crown Molding,Upgraded Cabinets,Upgraded Countertops,Walk-In Closet(s),Bathroom with Shower Stall,Bathroom With Tub,Remodeled,Living Room,Dining Room,Kitchen,Laundry Room,Family Room,Mudroom,Office/Den
- Door features: Insulated Doors
- Window features: Insulated Windows
- Flooring: Wood,Tile,Vinyl,Varies
- Number of fireplaces: 2
- Fireplace: Yes
- Finished area below ground: 0
- Finished area above ground: 5,727
Heating & Cooling
- Heating features: Oil,Forced Air,Heat Pump,Natural Gas,Unit Control
- Cooling features: Window Unit(s),Central Air,Unit Control
Interior Area
- Total structure area: 5,727
- Total interior livable area: 5,727 sqft
Property
Details
- Parcel number: M:0006 B:0026 L:,4180816
- Zoning: R6
Features
- Patio & porch: Porch,Deck,Patio,Covered
- Exterior features: Balcony/Deck,Rain Gutters
- Fencing: Fenced/Enclosed,Fenced
- Waterfront features: Beach Access,Ocean,Walk to,0 to 1/10 Mile To Beach,Beach Ownership(Public)
Lot
- Lot size: 6,700 sqft
Parking
- Total spaces: 6
- Parking features: Paved Drive,Off Street,Tandem,Paved
- Has uncovered spaces: Yes
- Uncovered spaces: 6
Climate Risk is Financial Risk
Every home has a financial story beyond the listing price. Below, you’ll see the climate risks that could affect this property — and in Bills & Affordability, how those risks may influence repairs, insurance, utilities, and long-term value.
Biggest Threats for This Home
- Ice Storm

- Lightning

- Tsunami

How This Home’s Risks Compare
FEMA Declared Disasters Across Massachusetts Counties
Understanding the Costs
Financial advisors generally recommend spending no more than 30% of your gross household income on housing costs. In practice, many households stretch to 35% or beyond — especially in high-cost markets.
Estimated Costs Today
| Monthly | Annual | |
|---|---|---|
| Mortgage | $7,079 | $84,948 |
| Home Insurance * | $419 | $5,028 |
| Property Taxes | $1,267 | $15,204 |
| Electricity | $1,129 | $13,551 |
| Total | $9,894 | $118,728 |
Income You'd Need if You Spent...
Massachusetts FAIR Plan Programs



How Costs Could Change Over Time
Climate risk is quickly impacting all of the major home ownership costs. Adjust the growth rates and percentage of income spent on housing below to see how your housing costs could change over the next 10 years — and what income you'd need to keep up.
Comparing Against the Market
Price Per Sq Ft
vs Other Active Listings
Avg $/sqft
vs Homes Sold Last Month
Median $/sqft
Current Market Trends
Median Price Per Square Foot
The median price per square foot of homes sold in this area each month. Compare this to this listing's price per square foot to gauge whether the home is priced in line with recent sales.
Historicals for This Listing
Zestimate History ($/sqft)
Price History
| Date | Event | Price |
|---|---|---|
| 2026-07-30 | Listed for sale | $1,400,000 |
| 2026-07-14 | Listing removed | $1,400,000 |
| 2026-07-14 | Listed for sale | $1,400,000 |
| 2026-07-05 | Pending sale | $1,400,000 |
| 2026-07-02 | Price change | $1,400,000 |
| 2026-06-24 | Listed for sale | $1,595,000 |
| 2022-07-28 | Sold | $1,180,000 |
| 2022-05-26 | Listed for sale | $1,075,000 |
| 2008-07-31 | Listing removed | $549,000 |
| 2008-06-19 | Listed for sale | $549,000 |
 View on Zillow