


5 Paradise Rd, Beverly, MA, 01915
About This Home
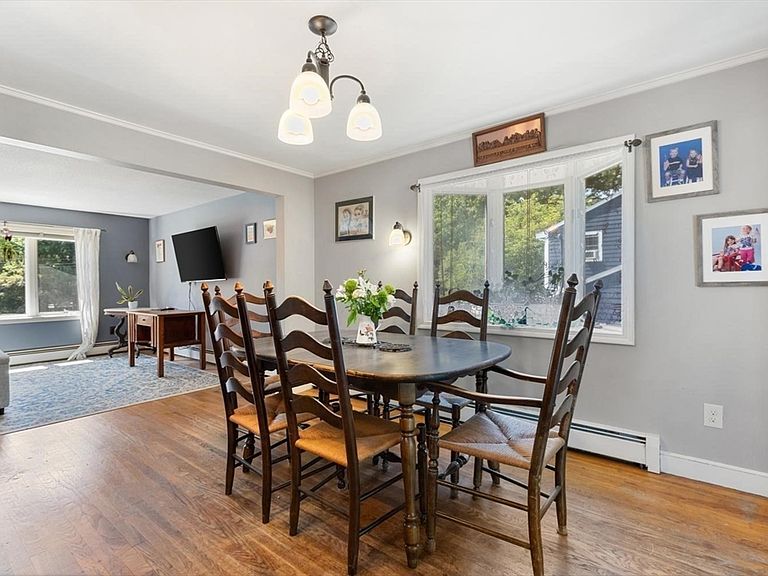
Welcome to this beautifully situated home tucked away on a quiet cul-de-sac, offering space, flexibility, an expansive backyard, and coastal convenience. The upper level features a bright and inviting layout with a spacious living room, dining area, kitchen, full bath, a charming three-season sunroom, and four bedrooms. The lower level provides exceptional versatility with a large great room, a bonus room ideal as a bedroom, home office, or guest space, and a bath/laundry room with shower. With both interior access and a separate entrance, the lower level is well suited for a playroom, teen retreat, extended-family living, or potential in-law space. A garage under the house is complemented by a driveway accommodating up to four vehicles, plus additional on-street parking. Outside, the large backyard offers endless possibilities for recreation, gardening, entertaining, or simply enjoying the peaceful setting. Bring your vision and make the exterior your own! To help showcase the home's potential, two AI-generated renderings are included to illustrate possible exterior enhancements. These images are intended for inspiration only and demonstrate how simple updates such as exterior paint, shutters, and landscaping improvements can enhance curb appeal. Ideally located just 1.3 miles from Brackenbury Beach and only 1.9 miles from Lynch Park, this home combines the tranquility of a cul-de-sac setting with easy access to some of the area's most beloved coastal destinations. Whether you're looking for room to grow, space for extended living arrangements, or an opportunity to personalize a home in a fantastic location, Peaceful 5 Paradise offers tremendous potential and value.
Getting Around
 Car-Dependent
 Very Limited Transit
 Somewhat Bikeable
Schools
Construction
Condition
- Year built: 1969
Materials
- Foundation: Concrete Perimeter
- Roof: Shingle
- Construction materials: Frame,Brick,Stone
Type & Style
- Home type: SingleFamily
- Architectural style: Split Entry
- Property subType: Single Family Residence
Interior
Appliances
- Appliances included: Gas Water Heater,Range,Oven,Dishwasher,Disposal,Microwave,Refrigerator,Range Hood
- Laundry features: Dryer Hookup - Electric,Electric Dryer Hookup,Washer Hookup,In Basement
Basement
- Has basement: Yes
- Basement: Full,Finished,Walk-Out Access,Interior Entry,Garage Access
Bathroom1
- Features: Flooring - Stone/Ceramic Tile
- Level: First
- Area: 102.6875
Bathroom2
- Features: Bathroom - 3/4, Bathroom - With Shower Stall, Flooring - Stone/Ceramic Tile, Dryer Hookup - Electric, Washer Hookup
- Level: Basement
- Area: 131.319444444
Bedroom2
- Features: Flooring - Hardwood
- Level: First
- Area: 129.375
Bedroom3
- Features: Flooring - Hardwood
- Level: First
- Area: 154.6875
Bedroom4
- Features: Flooring - Hardwood
- Level: First
- Area: 112.875
Bedrooms & Bathrooms
- Bedrooms: 4
- Bathrooms: 2
- Full bathrooms: 2
Dining Room
- Features: Flooring - Hardwood
- Level: First
- Area: 10
Family Room
- Features: Flooring - Laminate
- Level: Basement
- Area: 729.125
Features
- Slider,Bonus Room,Sun Room
- Door features: Insulated Doors
- Window features: Insulated Windows
- Flooring: Wood,Tile,Laminate
- Finished area below ground: 1,055
- Finished area above ground: 1,295
Heating & Cooling
- Heating features: Baseboard,Floor Furnace,Natural Gas
- Cooling features: Window Unit(s)
Interior Area
- Total structure area: 2,350
- Total interior livable area: 2,350 sqft
Kitchen
- Features: Flooring - Stone/Ceramic Tile, Peninsula
- Level: First
- Area: 114.833333333
Living Room
- Features: Flooring - Hardwood
- Level: First
- Area: 164.666666666
Master Bedroom
- Features: Flooring - Laminate
- Level: First
- Area: 195.305555555
Property
Accessibility
- Accessibility features: No
Details
- Parcel number: 4187466
- Zoning: R15
Features
- Patio & porch: Porch,Porch - Enclosed,Deck - Composite
- Exterior features: Porch,Porch - Enclosed,Deck - Composite,Rain Gutters
- Waterfront features: Ocean,1/2 to 1 Mile To Beach,Beach Ownership(Public)
Lot
- Lot size: 0.26 Acres
- Features: Cul-De-Sac
Parking
- Total spaces: 5
- Parking features: Under,Paved Drive,Off Street,Paved
- Has garage: Yes
- Attached garage spaces: 1
- Covered spaces: 1
- Has uncovered spaces: Yes
- Uncovered spaces: 4
Climate Risk is Financial Risk
Every home has a financial story beyond the listing price. Below, you’ll see the climate risks that could affect this property — and in Bills & Affordability, how those risks may influence repairs, insurance, utilities, and long-term value.
Biggest Threats for This Home
- Ice Storm

- Tsunami

How This Home’s Risks Compare
FEMA Declared Disasters Across Massachusetts Counties
Understanding the Costs
Financial advisors generally recommend spending no more than 30% of your gross household income on housing costs. In practice, many households stretch to 35% or beyond — especially in high-cost markets.
Estimated Costs Today
| Monthly | Annual | |
|---|---|---|
| Mortgage | $4,798 | $57,576 |
| Home Insurance * | $284 | $3,408 |
| Property Taxes | $859 | $10,308 |
| Electricity | $463 | $5,560 |
| Total | $6,404 | $76,848 |
Income You'd Need if You Spent...
Massachusetts FAIR Plan Programs



How Costs Could Change Over Time
Climate risk is quickly impacting all of the major home ownership costs. Adjust the growth rates and percentage of income spent on housing below to see how your housing costs could change over the next 10 years — and what income you'd need to keep up.
Comparing Against the Market
Price Per Sq Ft
vs Other Active Listings
Avg $/sqft
vs Homes Sold Last Month
Median $/sqft
Current Market Trends
Median Price Per Square Foot
The median price per square foot of homes sold in this area each month. Compare this to this listing's price per square foot to gauge whether the home is priced in line with recent sales.
Historicals for This Listing
Zestimate History ($/sqft)
Price History
| Date | Event | Price |
|---|---|---|
| 2026-07-14 | Listed for sale | $949,000 |
| 2004-05-07 | Sold | $430,000 |
 View on Zillow