



802 Hale St, Beverly, MA, 01915
About This Home
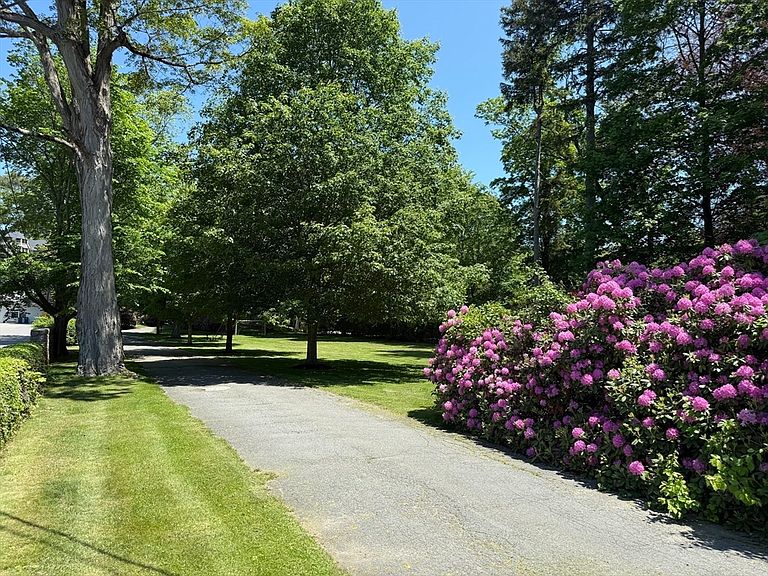
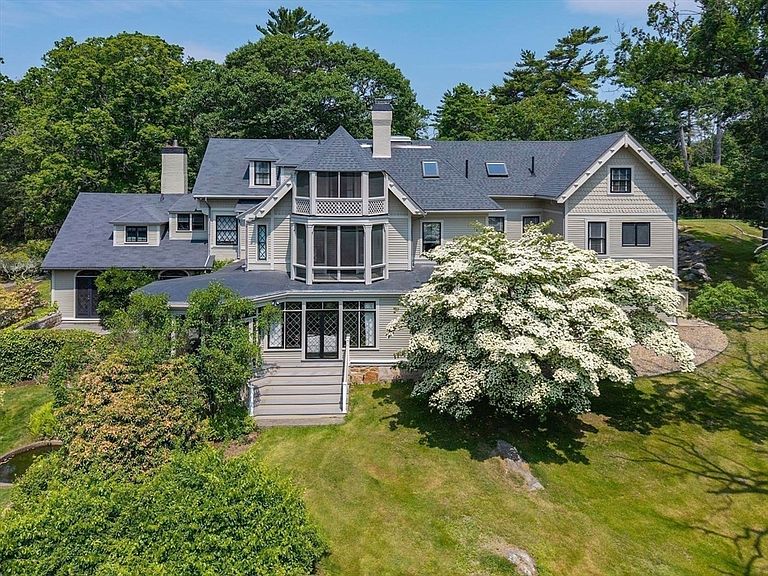
Set atop approximately 4± private acres in sought-after Beverly Farms, this distinguished c. 1876 Victorian residence offers timeless architecture, scenic water glimpses, and exceptional privacy just moments from Beverly Farms Village and West Beach. Encompassing over 8,500 square feet, the home features 6 bedrooms, plus a separate 2-bedroom apartment ideal for guests or extended family. Elegant interiors showcase a grand foyer with sweeping staircase, sun-filled living and dining rooms with fireplaces, leaded glass, and fine millwork, a welcoming kitchen, and a serene enclosed porch. Historic craftsmanship is complemented by thoughtful updates throughout. Expansive porches, a screened veranda, curated gardens, stone terraces, flowering trees, and a koi pond create a tranquil estate setting. Conveniently located near the commuter rail with direct service to Boston, Beverly Regional Airport, and Logan International Airport.
Getting Around
 Somewhat Walkable
 Very Limited Transit
 Somewhat Bikeable
Schools
Construction
Condition
- Year built: 1876
Materials
- Foundation: Stone
- Roof: Shingle
- Construction materials: Frame
Type & Style
- Home type: SingleFamily
- Architectural style: Victorian,Antique
- Property subType: Single Family Residence
Interior
Appliances
- Appliances included: Range,Dishwasher,Microwave,Refrigerator,Freezer,Washer,Dryer
- Laundry features: First Floor
Basement
- Has basement: Yes
- Basement: Full,Interior Entry,Concrete
Bedroom2
- Level: Second
Bedroom3
- Level: Second
Bedroom4
- Level: Second
Bedroom5
- Level: Third
Bedrooms & Bathrooms
- Bedrooms: 8
- Bathrooms: 7
- Full bathrooms: 6
- 1/2 bathrooms: 1
Dining Room
- Level: Second
Family Room
- Level: First
Features
- Bathroom - Full,Bedroom,Entry Hall,Inlaw Apt.,Mud Room,Den,Office,Wet Bar
- Door features: French Doors
- Flooring: Wood,Tile
- Number of fireplaces: 6
- Fireplace: Yes
- Finished area below ground: 1,933
- Finished area above ground: 8,535
Heating & Cooling
- Heating features: Hot Water,Oil
- Cooling features: None
Interior Area
- Total structure area: 8,535
- Total interior livable area: 8,535 sqft
Kitchen
- Level: First
Living Room
- Level: First
Master Bathroom
- Features: Yes
Master Bedroom
- Level: Second
Office
- Level: Third
Property
Details
- Parcel number: M:0050 B:0011 L:,4187788
- Zoning: R45
- Exclusions: See Listing Broker For List
- Foundation area: 1900
Features
- Patio & porch: Screened,Patio
- Exterior features: Porch - Screened,Patio,Professional Landscaping,Decorative Lighting,Garden,Stone Wall
- Has view: Yes
- View description: Scenic View(s)
- Waterfront features: Ocean,Beach Ownership(Public)
Lot
- Lot size: 4.40 Acres
- Features: Wooded,Easements,Sloped
Parking
- Total spaces: 6
- Parking features: Paved Drive,Off Street
- Has uncovered spaces: Yes
- Uncovered spaces: 6
Climate Risk is Financial Risk
Every home has a financial story beyond the listing price. Below, you’ll see the climate risks that could affect this property — and in Bills & Affordability, how those risks may influence repairs, insurance, utilities, and long-term value.
Biggest Threats for This Home
- Coastal Flooding

- Tsunami

How This Home’s Risks Compare
FEMA Declared Disasters Across Massachusetts Counties
Understanding the Costs
Financial advisors generally recommend spending no more than 30% of your gross household income on housing costs. In practice, many households stretch to 35% or beyond — especially in high-cost markets.
Estimated Costs Today
| Monthly | Annual | |
|---|---|---|
| Mortgage | $16,155 | $193,860 |
| Home Insurance * | $958 | $11,496 |
| Property Taxes | $2,892 | $34,704 |
| Electricity | $1,683 | $20,196 |
| Total | $21,688 | $260,256 |
Income You'd Need if You Spent...
Massachusetts FAIR Plan Programs



How Costs Could Change Over Time
Climate risk is quickly impacting all of the major home ownership costs. Adjust the growth rates and percentage of income spent on housing below to see how your housing costs could change over the next 10 years — and what income you'd need to keep up.
Comparing Against the Market
Price Per Sq Ft
vs Other Active Listings
Avg $/sqft
vs Homes Sold Last Month
Median $/sqft
Current Market Trends
Median Price Per Square Foot
The median price per square foot of homes sold in this area each month. Compare this to this listing's price per square foot to gauge whether the home is priced in line with recent sales.
Historicals for This Listing
Zestimate History ($/sqft)
Price History
| Date | Event | Price |
|---|---|---|
| 2026-06-22 | Listed for sale | $3,195,000 |
| 2002-05-20 | Sold | $1,230,000 |
 View on Zillow