


11 Thaxton Rd, Beverly, MA, 01915
About This Home
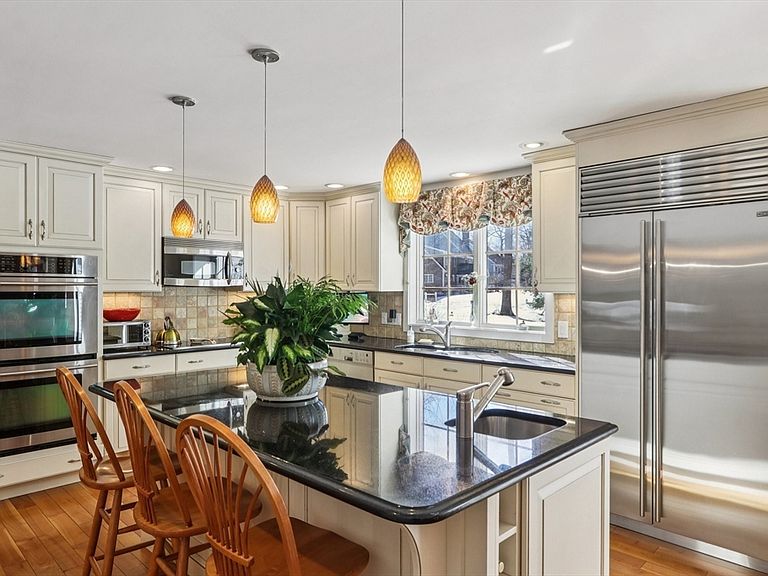
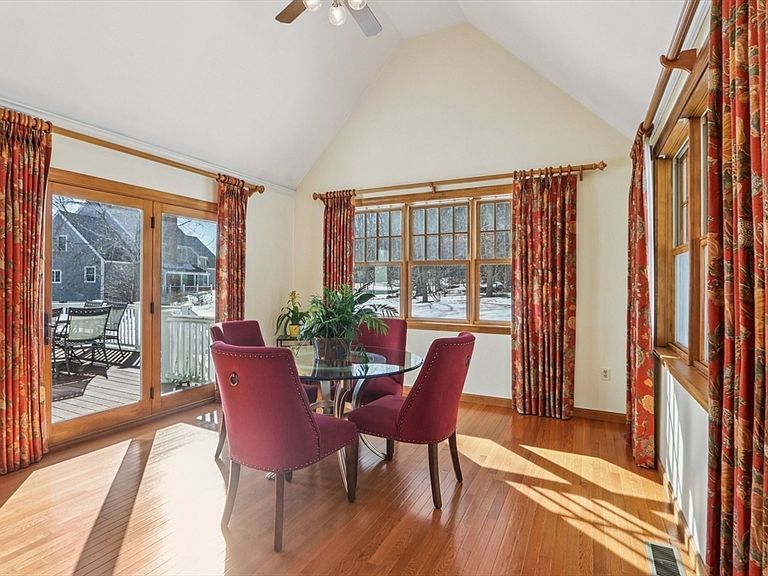
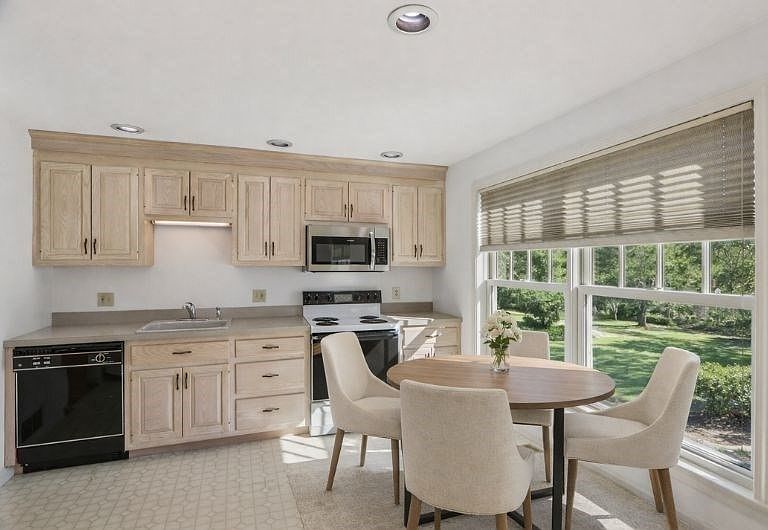
Stately 6,118 sq ft residence in Beverly’s desirable Thaxton Heights, masterfully designed for multi-generational living. This sun-drenched home features a VERSATILE TRUE IN-LAW SUITE with a private entrance, ideal for extended family, guests, or an au pair. The expansive floor plan offers 6 oversized bedrooms and 4 baths, ensuring total privacy for all. The main residence is a showcase of modern luxury, featuring a designer chef’s kitchen with premium Sub-Zero and Miele appliances, refreshed hardwoods, and fresh interior/exterior paint. The primary suite is a true wellness retreat, complete with a spa-like bath and private sauna. Recent updates include a newer HVAC system and a sprawling Trex deck overlooking a private .57-acre corner lot.Minutes from Rt 128, Mass General Brigham, and North Beverly Rail for a 40-min commute to Boston. Experience the best of the North Shore—beaches, trails, and top-tier schools—in this remarkable "Garden City" forever home.
Getting Around
 Car-Dependent
 Very Limited Transit
 Somewhat Bikeable
Schools
Construction
Condition
- Year built: 1991
Materials
- Foundation: Concrete Perimeter,Other
- Roof: Shingle
- Construction materials: Frame
Type & Style
- Home type: SingleFamily
- Architectural style: Colonial
- Property subType: Single Family Residence
Interior
Appliances
- Appliances included: Electric Water Heater,ENERGY STAR Qualified Refrigerator,ENERGY STAR Qualified Dryer,ENERGY STAR Qualified Dishwasher,ENERGY STAR Qualified Washer,Cooktop,Oven
Basement
- Has basement: Yes
- Basement: Full,Partially Finished,Garage Access
Bedrooms & Bathrooms
- Bedrooms: 6
- Bathrooms: 4
- Full bathrooms: 3
- 1/2 bathrooms: 1
Features
- Central Vacuum,Walk-up Attic,Internet Available - Broadband
- Door features: Storm Door(s)
- Window features: Insulated Windows
- Flooring: Wood,Tile,Vinyl,Carpet
- Number of fireplaces: 1
- Fireplace: Yes
- Finished area below ground: 1,100
- Finished area above ground: 5,018
Heating & Cooling
- Heating features: Forced Air,Oil
- Cooling features: Central Air
Interior Area
- Total structure area: 6,118
- Total interior livable area: 6,118 sqft
Master Bathroom
- Features: Yes
Property
Details
- Parcel number: 4191327
- Zoning: R22
- Exclusions: Tiffany Light Fixture Above Kitchen Table.
Features
- Patio & porch: Deck - Composite
- Exterior features: Deck - Composite,Sprinkler System,Stone Wall
Lot
- Lot size: 0.57 Acres
- Features: Corner Lot,Wooded,Level
Parking
- Total spaces: 9
- Parking features: Attached,Paved Drive,Paved
- Has garage: Yes
- Attached garage spaces: 3
- Covered spaces: 3
- Has uncovered spaces: Yes
- Uncovered spaces: 6
Climate Risk is Financial Risk
Every home has a financial story beyond the listing price. Below, you’ll see the climate risks that could affect this property — and in Bills & Affordability, how those risks may influence repairs, insurance, utilities, and long-term value.
Biggest Threats for This Home
- Ice Storm

- Tsunami

How This Home’s Risks Compare
FEMA Declared Disasters Across Massachusetts Counties
Understanding the Costs
Financial advisors generally recommend spending no more than 30% of your gross household income on housing costs. In practice, many households stretch to 35% or beyond — especially in high-cost markets.
Estimated Costs Today
| Monthly | Annual | |
|---|---|---|
| Mortgage | $8,318 | $99,816 |
| Home Insurance * | $493 | $5,916 |
| Property Taxes | $1,489 | $17,868 |
| Electricity | $1,206 | $14,477 |
| Total | $11,506 | $138,072 |
Income You'd Need if You Spent...
Massachusetts FAIR Plan Programs



How Costs Could Change Over Time
Climate risk is quickly impacting all of the major home ownership costs. Adjust the growth rates and percentage of income spent on housing below to see how your housing costs could change over the next 10 years — and what income you'd need to keep up.
Comparing Against the Market
Price Per Sq Ft
vs Other Active Listings
Avg $/sqft
vs Homes Sold Last Month
Median $/sqft
Current Market Trends
Median Price Per Square Foot
The median price per square foot of homes sold in this area each month. Compare this to this listing's price per square foot to gauge whether the home is priced in line with recent sales.
Historicals for This Listing
Zestimate History ($/sqft)
No zestimate history available
Price History
| Date | Event | Price |
|---|---|---|
| 2026-04-29 | Price change | $1,799,500 |
| 2026-04-14 | Price change | $1,899,500 |
| 2026-03-18 | Listed for sale | $1,999,000 |
For Sale by Agent
 View on Zillow