


4355 S ROCK Street, Gilbert, AZ, 85297
About This Home
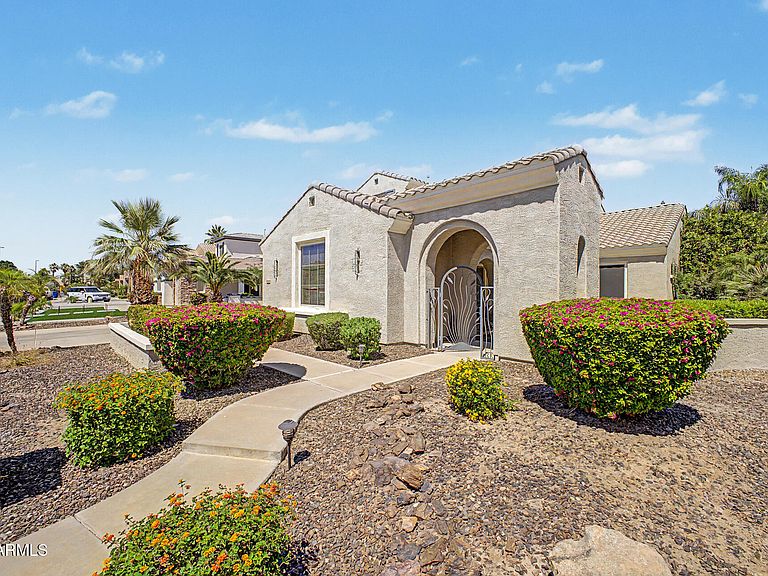
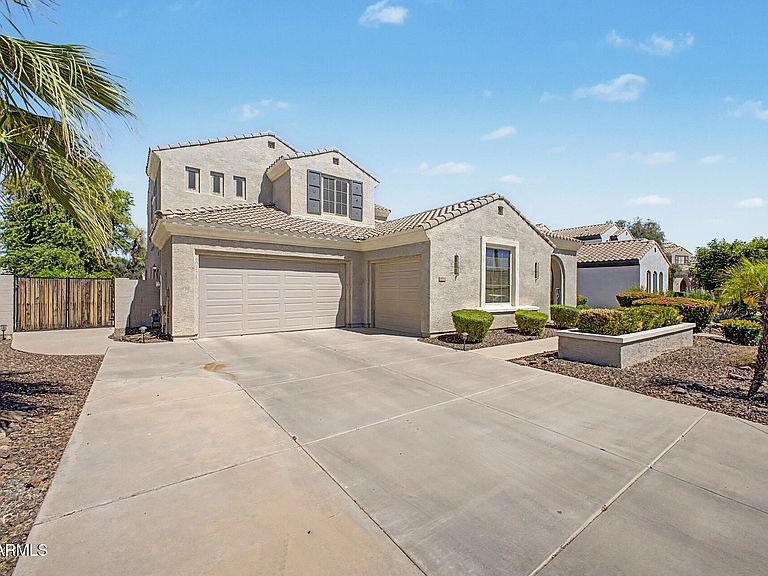
Welcome home!This gorgeous 5-bedroom plus home is sure to impress from the moment you arrive! The facade offers a 3-car garage, RV gate, professionally manicured landscape, & a gated courtyard that sets the tone for the elegance found throughout. Experience sheer beauty & meticulous attention to detail in every space. Abundant natural light fills every corner, from the formal dining room to the spacious family room, enhanced by pre-wired surround sound, perfect for entertaining & everyday comfort. Gourmet kitchen is a chef's delight, fully equipped w/SS appliances, plenty of cabinets w/ crown molding,beautiful Corian counters, a center island, & a breakfast bar. Spacious primary retreat continues to shine w/plush carpet, a sitting room, an elegant ensuite w/a soaking tub, & a walk-in sho shower... Additional standout features include a dedicated den/office & a versatile bonus room, providing endless possibilities for work, hobbies, or entertainment. Double master suites. One upstairs and one downstairs with in suite bathroom, perfect for next Gen set up! Right next to that bedroom downstairs is a large bonus room perfect for guests, inlaws, parents, teenagers to have their own separate space to hang out. Outside, the wonderful backyard is complete w/a covered patio & a sparkling pool, featuring water feature and newer pump. New AC unit, newer water heater, great size laundry room with laundry sink, solar screens, 10 ft ceilings, 8 ft interior doors, this home has it all! Priced to sell, this beauty won't last long!! Best part: Gilbert location but highly rated Chandler Schools!! Don't miss it!!! Bring your offers today!!! $7500 towards any upgrade or rate buy down with full price offer
Getting Around
 Car-Dependent
 No Nearby Transit
 Somewhat Bikeable
Schools
Construction
Condition
- Year built: 2004
Materials
- Roof: Tile,Concrete
- Construction materials: Stucco,Wood Frame,Painted
Other
- Builder name: Element Homes
Type & Style
- Home type: SingleFamily
- Architectural style: Spanish
- Property subType: Single Family Residence
Interior
Appliances
- Appliances included: Water Softener Owned,Reverse Osmosis,Built-in Microwave,Dishwasher,Disposal,Gas Cooktop,Built-In Electric Oven
- Laundry features: Inside
Bedrooms & Bathrooms
- Bedrooms: 5
- Bathrooms: 4
- Full bathrooms: 3
- 1/2 bathrooms: 1
Features
- High Speed Internet,Double Vanity,Upstairs,Eat-in Kitchen,Breakfast Bar,Kitchen Island,Pantry,Full Bth Master Bdrm,Separate Shwr & Tub
- Window features: Solar Screens,Double Pane Windows
- Flooring: Carpet,Tile,Wood
- Common walls with other units/homes: Three Common Walls
Heating & Cooling
- Heating features: Natural Gas
- Cooling features: Gas,Central Air,Ceiling Fan(s),Programmable Thmstat
Interior Area
- Total structure area: 3,787
- Total interior livable area: 3,787 sqft
Property
Details
- Parcel number: 30457116
Features
- Stories: 2
- Private pool: Yes
- Pool features: Outdoor Pool,Play Pool
- Patio & porch: Covered,Patio
- Exterior features: Private Yard
- Spa features: None
- Fencing: Back Yard,Block
Lot
- Lot size: 10,243 sqft
- Features: East/West Exposure,Sprinklers In Rear,Sprinklers In Front,Desert Front,Synthetic Grass Back
Parking
- Total spaces: 5
- Parking features: Attached,RV Gate,Garage Door Opener,Direct Access
- Has garage: Yes
- Attached garage spaces: 3
- Covered spaces: 3
- Has uncovered spaces: Yes
- Uncovered spaces: 2
Climate Risk is Financial Risk
Every home has a financial story beyond the listing price. Below, you’ll see the climate risks that could affect this property — and in Bills & Affordability, how those risks may influence repairs, insurance, utilities, and long-term value.
Biggest Threats for This Home
- Heat Wave

- Inland Flooding

- Hail

How This Home’s Risks Compare
FEMA Declared Disasters in Maricopa County and Arizona
Understanding the Costs
Financial advisors generally recommend spending no more than 30% of your gross household income on housing costs. In practice, many households stretch to 35% or beyond — especially in high-cost markets.
Estimated Costs Today
| Monthly | Annual | |
|---|---|---|
| Mortgage | $4,409 | $52,908 |
| Home Insurance | $199 | $2,388 |
| Property Taxes | $319 | $3,828 |
| Electricity | $401 | $4,812 |
| Total | $5,328 | $63,936 |
Income You'd Need if You Spent...
How Costs Could Change Over Time
Climate risk is quickly impacting all of the major home ownership costs. Adjust the growth rates and percentage of income spent on housing below to see how your housing costs could change over the next 10 years — and what income you'd need to keep up.
Comparing Against the Market
Price Per Sq Ft
vs Other Active Listings
Avg $/sqft
vs Homes Sold Last Month
Median $/sqft
Current Market Trends
Median Price Per Square Foot
The median price per square foot of homes sold in this area each month. Compare this to this listing's price per square foot to gauge whether the home is priced in line with recent sales.
Historicals for This Listing
Zestimate History ($/sqft)
Price History
| Date | Event | Price |
|---|---|---|
| 2026-07-22 | Price change | $872,000 |
| 2026-05-11 | Listed for sale | $879,000 |
| 2014-12-11 | Sold | $415,000 |
| 2014-10-02 | Price change | $415,000 |
| 2014-09-12 | Listed for sale | $418,000 |
| 2008-06-04 | Sold | $455,000 |
| 2008-04-15 | Price change | $459,999 |
| 2008-01-20 | Price change | $499,999 |
| 2007-12-28 | Price change | $529,000 |
| 2007-10-17 | Price change | $549,000 |
| 2007-09-02 | Price change | $580,000 |
| 2007-08-10 | Price change | $550,000 |
| 2007-07-21 | Price change | $570,000 |
| 2007-07-14 | Listed for sale | $575,000 |
| 2004-11-01 | Sold | $299,737 |
 View on Zillow