


4169 Prado De La Puma, Calabasas, CA, 91302
About This Home
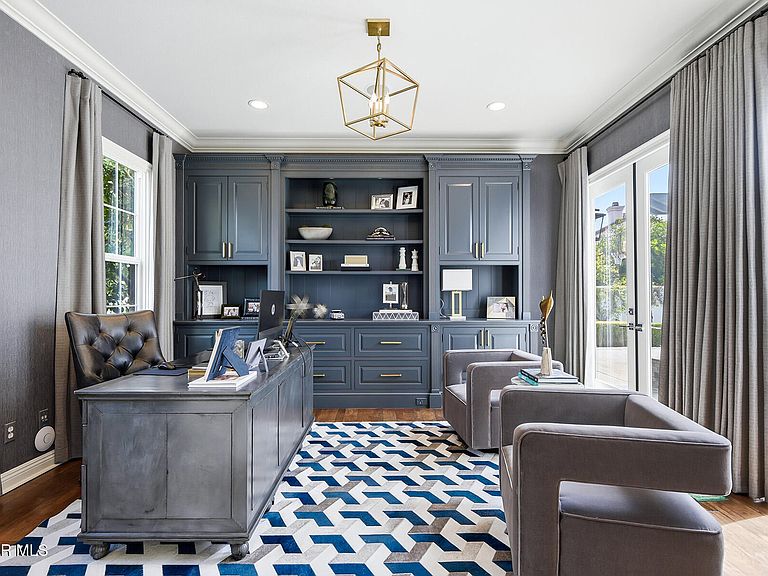
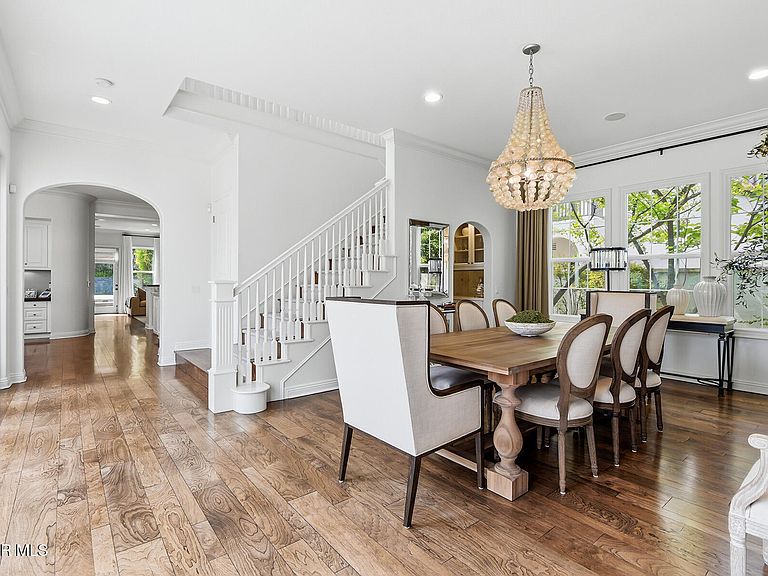
An East Coast-inspired traditional, beautifully designed for a glamorous Southern California summer. Dark wood floors and crisp white walls create a striking, gallery like backdrop for the home's bold, curated style. A formal living room and a gracious private office open to an intimate courtyard, setting a dramatic tone the moment you arrive. The formal dining room, framed by French doors, flows effortlessly to the patio and tranquil fountain, perfect for unforgettable dinners and celebrations. The all-white chef's kitchen is anchored by an oversized center island made for everything from champagne brunches to chef-guided dinner parties. A main-level en-suite bedroom and a fireplace-warmed family room open to the backyard, creating seamless indoor-outdoor living. Upstairs, a lounge area joins four bedrooms, including a show-stopping primary suite with its own fireplace and a newly remodeled gray-marble spa bath, your private retreat at the end of every day. Outside, the resort experience continues with a pool and spa, outdoor fireplace and lounge areas, built-in BBQ, and a half court, every space designed for entertaining, relaxing, and living beautifully. Set behind the gates of The Oaks of Calabasas, this residence offers a rare opportunity to enjoy one of Southern California's most sought-after private communities, known for its privacy, sense of neighborhood, and effortless access to Calabasas' celebrated dining and shopping, as well as Malibu's beaches and Beverly Hills. This isn't just a home. It's a five-star summer in one of the most coveted enclaves in the Valley.
Getting Around
 Car-Dependent
 Very Limited Transit
 Somewhat Bikeable
Schools
Construction
Condition
- Property condition: Updated/Remodeled
- Year built: 2004
Materials
- Foundation: Concrete Slab
- Roof: Concrete Tile
Type & Style
- Home type: SingleFamily
- Architectural style: Cape Cod,Traditional
- Property subType: Single Family Residence
Interior
Appliances
- Appliances included: Dishwasher,Disposal,Gas Dryer Hookup,Ice Maker,Refrigerator
- Laundry features: Laundry Room
Bedrooms & Bathrooms
- Bedrooms: 5
- Bathrooms: 6
- Full bathrooms: 6
Features
- Walk-In Closet(s),High Ceilings,Crown Molding,Recessed Lighting,Stone Counters,Formal Dining Room,Kitchen Island
- Window features: Shutters
- Flooring: Carpet,Wood/Wood Like
- Fireplace features: Raised Hearth,Family Room,Gas Starter
- Fireplace: Yes
Heating & Cooling
- Heating features: Forced Air,Natural Gas
- Cooling features: Central Air
Interior Area
- Total structure area: 4,602
- Total interior livable area: 4,602 sqft
Property
Details
- Parcel number: 2069081037
- Special condition: Standard
Features
- Levels: Two
- Stories: 2
- Entry location: Ground Level - No Steps
- Private pool: Yes
- Pool features: Private
- Patio & porch: Covered
- Exterior features: Lawn
- Has spa: Yes
- Spa features: Heated - Gas
- Fencing: Stucco Wall,Full
Lot
- Lot size: 0.35 Acres
- Features: Landscaped
Parking
- Total spaces: 2
- Parking features: Garage Attached,Garage,Garage - 1 Door
- Has garage: Yes
- Attached garage spaces: 2
Climate Risk is Financial Risk
Every home has a financial story beyond the listing price. Below, you’ll see the climate risks that could affect this property — and in Bills & Affordability, how those risks may influence repairs, insurance, utilities, and long-term value.
Biggest Threats for This Home
- Inland Flooding

- Wildfire

- Earthquake

- Heat Wave

- Landslide

How This Home’s Risks Compare
FEMA Declared Disasters in Los Angeles County and California
Understanding the Costs
Financial advisors generally recommend spending no more than 30% of your gross household income on housing costs. In practice, many households stretch to 35% or beyond — especially in high-cost markets.
Estimated Costs Today
| Monthly | Annual | |
|---|---|---|
| Mortgage | $24,246 | $290,952 |
| Home Insurance * | $1,508 | $18,096 |
| Property Taxes | $5,087 | $61,044 |
| Electricity | $986 | $11,842 |
| Total | $31,827 | $381,924 |
Income You'd Need if You Spent...
California FAIR Plan Programs
How Costs Could Change Over Time
Climate risk is quickly impacting all of the major home ownership costs. Adjust the growth rates and percentage of income spent on housing below to see how your housing costs could change over the next 10 years — and what income you'd need to keep up.
Comparing Against the Market
Price Per Sq Ft
vs Other Active Listings
Avg $/sqft
vs Homes Sold Last Month
Median $/sqft
Current Market Trends
Median Price Per Square Foot
The median price per square foot of homes sold in this area each month. Compare this to this listing's price per square foot to gauge whether the home is priced in line with recent sales.
Historicals for This Listing
Zestimate History ($/sqft)
Price History
| Date | Event | Price |
|---|---|---|
| 2026-05-01 | Price change | $4,895,000 |
| 2026-03-09 | Price change | $4,995,000 |
| 2026-01-24 | Listed for sale | $5,195,000 |
| 2019-05-31 | Sold | $2,855,000 |
| 2019-05-14 | Pending sale | $2,825,000 |
| 2019-05-14 | Listed for sale | $2,825,000 |
| 2004-05-21 | Sold | $1,322,500 |
For Sale by Agent
 View on Zillow