


6073 Sandhill Ridge Dr, Lithia, FL, 33547
About This Home
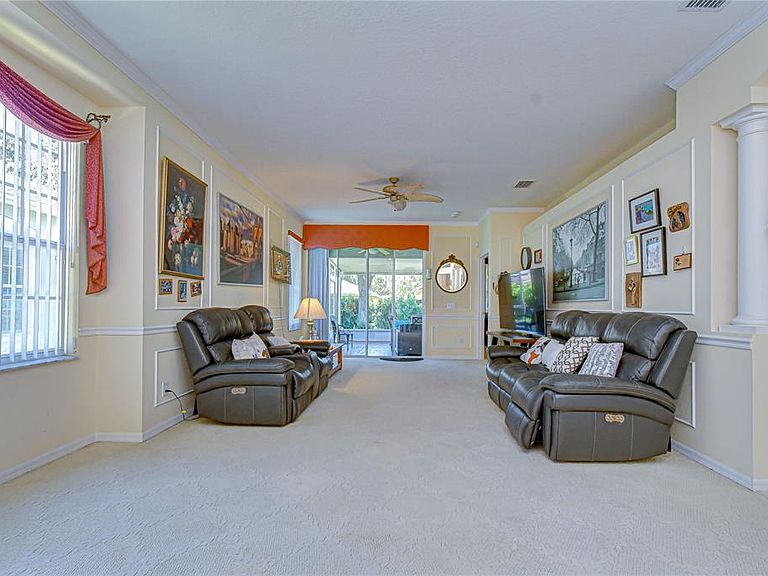
Welcome to the gated community of Sandhill Place in the highly sought-after FishHawk Ranch! Tucked away on a peaceful cul-de-sac lined with friendly neighbors, this charming maintenance-free villa offers the perfect blend of comfort, privacy, and easy living. From the moment you arrive, you’ll appreciate the serene setting and inviting curb appeal that make this home truly special. Inside, the open-concept design is filled with natural light, creating a warm and welcoming atmosphere throughout. Triple sliders in the great room provide the perfect setup for seamless indoor-outdoor entertaining. An arched entryway leads to the spacious breakfast nook, complete with double windows that brighten the space — the perfect spot to enjoy your morning coffee or casual meals. The kitchen is sure to impress with stainless appliances, abundant cabinet and counter space, and a convenient breakfast bar ideal for gathering with family and friends. Privately situated on one side of the home, the spacious primary suite offers a tray ceiling, spacious closet, and an en-suite bath with dual sinks, and spacious shower. The split floor plan offers an additional bedroom with comfortable carpet flooring and a nearby second bathroom, providing privacy and flexibility for guests or family members. A den/home office creates the perfect flex space for working from home, hobbies, or a cozy retreat. One of the standout features of this villa is the oversized L-shaped screened lanai, offering exceptional outdoor living space with plenty of room for lounging, dining, and entertaining year-round. Surrounded by privacy shrubs, this inviting outdoor retreat is the perfect place to relax and enjoy Florida living at its finest. Residents of Sandhill Place enjoy access to their own private community pool, along with all the incredible amenities FishHawk Ranch has to offer, including resort-style pools at the Aquatic Center, miles of scenic trails, a Skate Park, Fitness Center, Park Square, and access to top-rated Hillsborough County schools.
Getting Around
 Car-Dependent
 Very Limited Transit
 Somewhat Bikeable
Schools
Construction
Condition
- Year built: 2002
Materials
- Foundation: Slab
- Roof: Shingle
- Construction materials: Block,Stucco
Type & Style
- Home type: SingleFamily
- Architectural style: Traditional
- Property subType: Villa
Interior
Appliances
- Appliances included: Dishwasher,Disposal,Electric Water Heater,Microwave,Range
- Laundry features: Inside,Laundry Room
Bedroom2
- Features: Built-in Closet
- Level: First
- Area: 110
- Dimensions: 11x10
Bedrooms & Bathrooms
- Bedrooms: 2
- Bathrooms: 2
- Full bathrooms: 2
Den
- Features: No Closet
- Level: First
- Area: 90
- Dimensions: 10x9
Dining Room
- Level: First
- Area: 90
- Dimensions: 10x9
Features
- Ceiling Fan(s),Chair Rail,High Ceilings,Open Floorplan,Primary Bedroom Main Floor,Split Bedroom,Thermostat,Tray Ceiling(s),Walk-In Closet(s)
- Door features: Sliding Doors
- Flooring: Carpet,Tile
Great Room
- Level: First
- Area: 375
- Dimensions: 25x15
Heating & Cooling
- Heating features: Central,Electric
- Cooling features: Central Air
Interior Area
- Total structure area: 2,142
- Total interior livable area: 1,544 sqft
Kitchen
- Level: First
- Area: 169
- Dimensions: 13x13
Primary Bedroom
- Features: Walk-In Closet(s)
- Level: First
- Area: 168
- Dimensions: 14x12
Property
Details
- Parcel number: U2930215XK00004100048.0
- Zoning: PD
- Special condition: None
Features
- Levels: One
- Stories: 1
- Patio & porch: Rear Porch,Screened
- Exterior features: Private Entrance,Sidewalk
- Has view: Yes
- View description: Trees/Woods
- Residential vegetation: Mature Landscaping
Lot
- Lot size: 4,858 sqft
- Features: Landscaped,Level,Sidewalk,Above Flood Plain
- Lot size dimensions: 33.5 x 145
Parking
- Total spaces: 2
- Parking features: Driveway,Garage Door Opener
- Has garage: Yes
- Attached garage spaces: 2
- Covered spaces: 2
- Has uncovered spaces: Yes
Climate Risk is Financial Risk
Every home has a financial story beyond the listing price. Below, you’ll see the climate risks that could affect this property — and in Bills & Affordability, how those risks may influence repairs, insurance, utilities, and long-term value.
Biggest Threats for This Home
- Cold Wave

- Hurricane

- Lightning

- Tornado

- Heat Wave

- Inland Flooding

- Wildfire

- Tsunami

How This Home’s Risks Compare
FEMA Declared Disasters in Hillsborough County and Florida
Understanding the Costs
Financial advisors generally recommend spending no more than 30% of your gross household income on housing costs. In practice, many households stretch to 35% or beyond — especially in high-cost markets.
Estimated Costs Today
| Monthly | Annual | |
|---|---|---|
| Mortgage | $1,744 | $20,928 |
| Home Insurance * | $202 | $2,424 |
| Property Taxes | $580 | $6,960 |
| Electricity | $197 | $2,366 |
| Total | $2,723 | $32,676 |
Income You'd Need if You Spent...
Florida FAIR Plan Programs


How Costs Could Change Over Time
Climate risk is quickly impacting all of the major home ownership costs. Adjust the growth rates and percentage of income spent on housing below to see how your housing costs could change over the next 10 years — and what income you'd need to keep up.
Comparing Against the Market
Price Per Sq Ft
vs Other Active Listings
Avg $/sqft
vs Homes Sold Last Month
Median $/sqft
Current Market Trends
Median Price Per Square Foot
The median price per square foot of homes sold in this area each month. Compare this to this listing's price per square foot to gauge whether the home is priced in line with recent sales.
Historicals for This Listing
Zestimate History ($/sqft)
No zestimate history available
Price History
| Date | Event | Price |
|---|---|---|
| 2026-05-08 | Listed for sale | $359,000 |
| 2025-03-05 | Listing removed | $380,000 |
| 2025-01-27 | Price change | $380,000 |
| 2025-01-14 | Listed for sale | $390,000 |
| 2017-11-14 | Sold | $200,000 |
| 2017-09-14 | Listed for sale | $214,900 |
| 2009-12-22 | Sold | $145,000 |
| 2009-10-08 | Price change | $155,000 |
| 2009-08-31 | Listed for sale | $159,900 |
For Sale by Agent
 View on Zillow