


13 Peathole Lane, Bellport, NY, 11713
About This Home
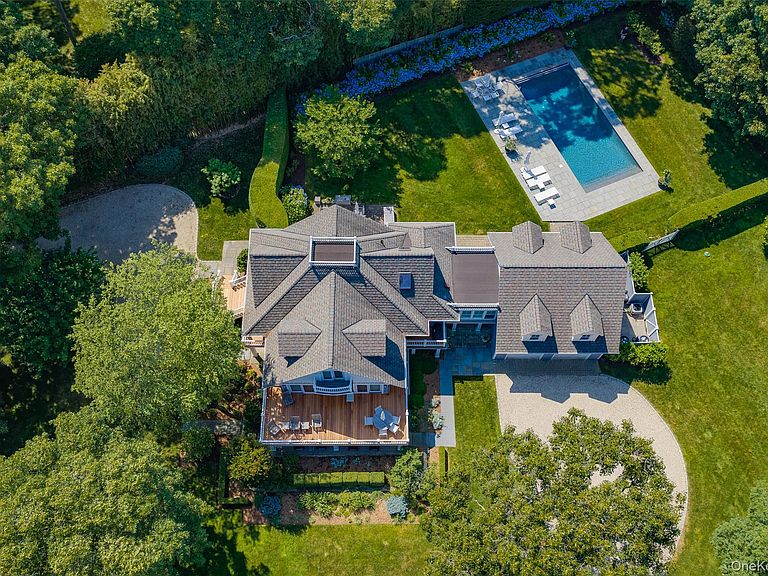
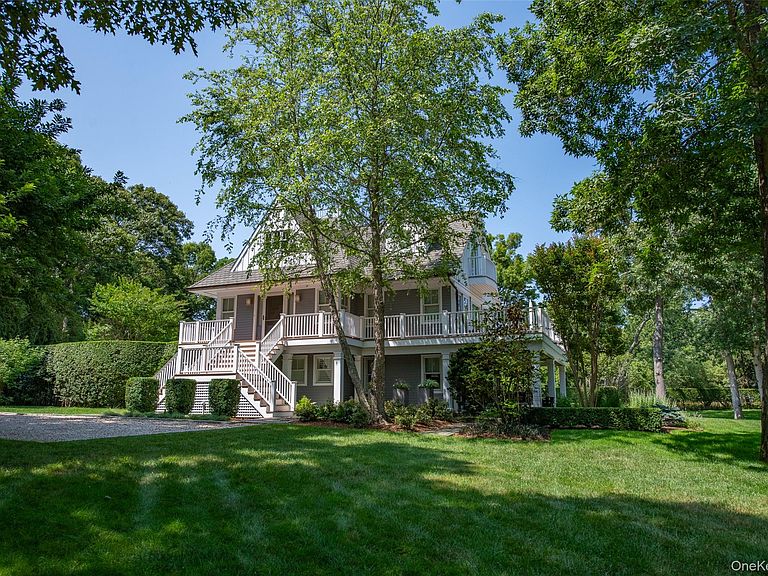
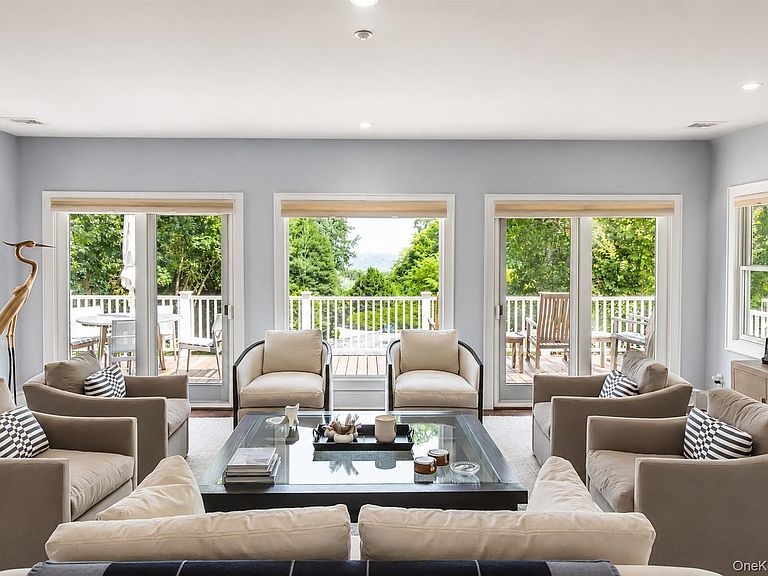
WATER VIEWS OF BOTH GREAT SOUTH BAY AND "THE PEATHOLE" Perfectly positioned at the end of a quiet cul-de-sac with captivating views of Bellport Bay and The Peathole Pond, this exceptional five-bedroom, 4.5-bath residence offers refined living in the heart of Bellport Village. Set on 1.26 beautifully landscaped acres, the approximately 3,000-square-foot home combines timeless design with modern comfort. Filled with natural light, the home features hardwood floors, radiant heat, 5-zone central air, and spacious living areas ideal for everyday living and entertaining. The gourmet kitchen is appointed with granite countertops, Sub-Zero and Wolf appliances, custom cabinetry, and two oversized center islands. Occupying its own private level, the expansive primary ensuite is a true retreat featuring his-and-her walk-in closets, a sitting room, private gym, and sliders opening to a deck overlooking the lush landscaped grounds. Three additional guest suites provide exceptional accommodations for family and visitors. A slate-floored mudroom, media room, and attached two-car garage add everyday convenience. Outdoor living is equally impressive with a 50-foot gas-heated pool featuring a retractable cover, expansive patios, mature specimen trees, and beautifully landscaped park-like grounds offering privacy and tranquil bay views. Located just moments from Bellport Village's boutiques, restaurants, marina, and cultural attractions, residents enjoy exclusive Village amenities including Ho-Hum Beach via residents-only ferry, Bellport Country Club, golf, tennis, and waterfront recreation. A rare opportunity to own a luxury home in one of Long Island's most sought-after waterfront communities.
Getting Around
 Car-Dependent
 Very Limited Transit
 Somewhat Bikeable
Schools
Construction
Condition
- Year built: 1976
Materials
- Construction materials: Frame
Type & Style
- Home type: SingleFamily
- Architectural style: Modern
- Property subType: Single Family Residence,Residential
Interior
Appliances
- Appliances included: Stainless Steel Appliance(s)
- Laundry features: Washer/Dryer Hookup
Bedrooms & Bathrooms
- Bedrooms: 5
- Bathrooms: 5
- Full bathrooms: 4
- 1/2 bathrooms: 1
Features
- First Floor Full Bath,Built-in Features,Chefs Kitchen,Double Vanity,Eat-in Kitchen,Entrance Foyer,His and Hers Closets,Kitchen Island,Open Floorplan,Open Kitchen,Primary Bathroom,Recessed Lighting,Walk Through Kitchen,Walk-In Closet(s)
- Flooring: Hardwood
- Number of fireplaces: 1
- Fireplace features: Gas,Living Room
- Fireplace: Yes
- Attic: None
Heating & Cooling
- Heating features: Oil
- Cooling features: Central Air
Interior Area
- Total structure area: 2,963
- Total interior livable area: 2,963 sqft
Property
Accessibility
- Accessibility features: Accessible Bedroom,Accessible Central Living Area,Accessible Entrance,Accessible Full Bath
Details
- Parcel number: 0202011000300016003
- Special condition: None
Features
- Levels: Tri-Level
- Private pool: Yes
- Pool features: In Ground,Pool Cover
- Patio & porch: Deck,Patio,Porch
- Exterior features: Balcony
- Fencing: Back Yard
- Has view: Yes
- View description: Water
- Has water view: Yes
- Water view: Water
Lot
- Lot size: 1.26 Acres
- Features: Cul-De-Sac,Sprinklers In Front,Sprinklers In Rear,Views
Parking
- Total spaces: 2
- Parking features: Driveway,Garage
- Has garage: Yes
- Attached garage spaces: 2
- Covered spaces: 2
- Has uncovered spaces: Yes
Climate Risk is Financial Risk
Every home has a financial story beyond the listing price. Below, you’ll see the climate risks that could affect this property — and in Bills & Affordability, how those risks may influence repairs, insurance, utilities, and long-term value.
Biggest Threats for This Home
- Coastal Flooding

- Winter Weather

- Tsunami

How This Home’s Risks Compare
FEMA Declared Disasters in Suffolk County and New York
Understanding the Costs
Financial advisors generally recommend spending no more than 30% of your gross household income on housing costs. In practice, many households stretch to 35% or beyond — especially in high-cost markets.
Estimated Costs Today
| Monthly | Annual | |
|---|---|---|
| Mortgage | $19,973 | $239,676 |
| Home Insurance * | $2,196 | $26,352 |
| Property Taxes | $5,332 | $63,984 |
| Electricity | $489 | $5,875 |
| Total | $27,990 | $335,880 |
Income You'd Need if You Spent...
New York FAIR Plan Programs



How Costs Could Change Over Time
Climate risk is quickly impacting all of the major home ownership costs. Adjust the growth rates and percentage of income spent on housing below to see how your housing costs could change over the next 10 years — and what income you'd need to keep up.
Comparing Against the Market
Price Per Sq Ft
vs Other Active Listings
Avg $/sqft
vs Homes Sold Last Month
Median $/sqft
Current Market Trends
Median Price Per Square Foot
The median price per square foot of homes sold in this area each month. Compare this to this listing's price per square foot to gauge whether the home is priced in line with recent sales.
Historicals for This Listing
Zestimate History ($/sqft)
No zestimate history available
Price History
| Date | Event | Price |
|---|---|---|
| 2026-08-11 | Pending sale | $3,950,000 |
| 2026-07-04 | Listed for sale | $3,950,000 |
| 2020-01-22 | Sold | $2,300,000 |
| 2019-11-12 | Pending sale | $2,480,000 |
| 2019-08-28 | Listed for sale | $2,480,000 |
| 2011-07-08 | Sold | $1,650,000 |
| 2003-11-12 | Sold | $800,000 |
 View on Zillow