


29 Gaul Road S, Setauket, NY, 11733
About This Home
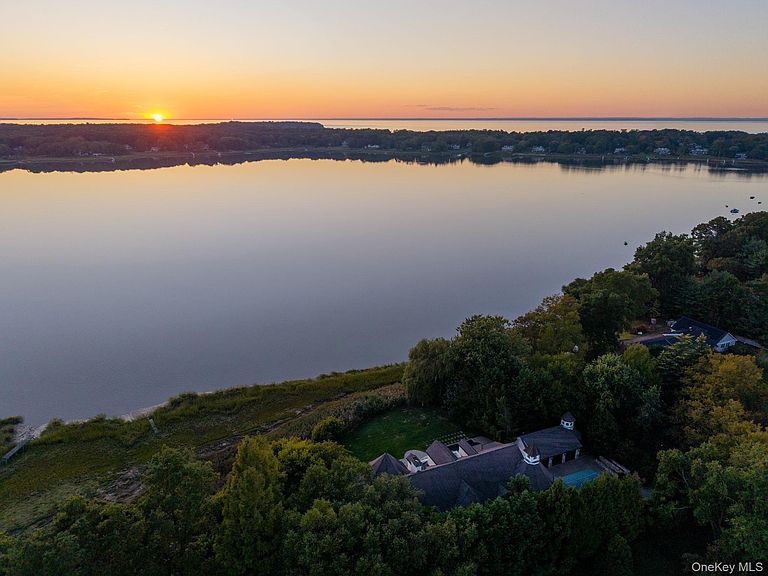
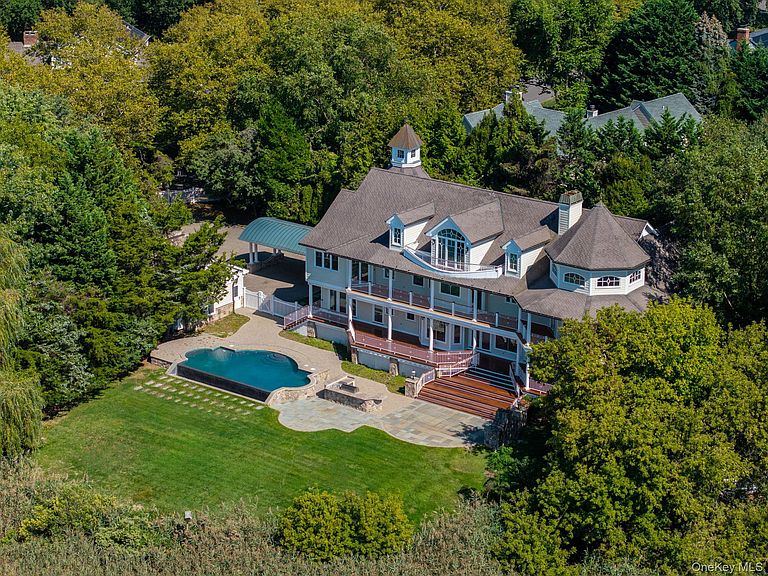
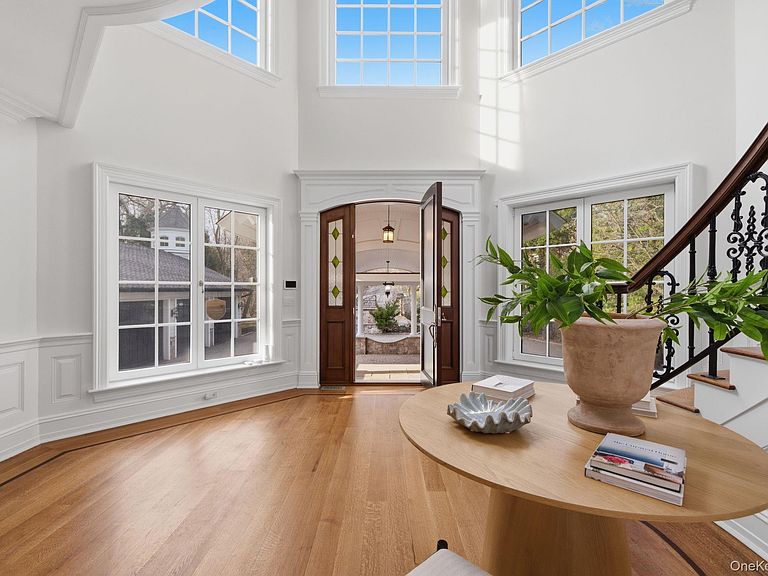
Perched on the prestigious Strongs Neck peninsula of Setauket, The Swan View Estate is a timeless expression of New England elegance and grandeur. Set on 1.25 meticulously landscaped acres with 120 feet of frontage on Conscience Bay, this 9,471 sq. ft. Victorian-style Colonial offers an unparalleled blend of architectural beauty, luxurious comfort, and sweeping sunset views. Step inside to discover refined craftsmanship throughout. From the grand entryway to the custom-built library and richly appointed cigar room with mahogany wood paneling and a built-in bar. The chef-inspired kitchen is an entertainer’s dream, featuring top-of-the-line Thermador and Viking appliances, a spacious walk-in pantry, and views overlooking the heated Gunite infinity-edge pool with a cascading waterfall and views of Conscience Bay. With 6 bedrooms and 10 bathrooms (seven full, three half), every inch of this residence is designed for both elegance and ease. The primary suite is a true sanctuary, featuring French doors, a fireplace, panoramic waterfront views, a private bar with wine cooler, and his-and-her walk-in closets. The spa-like primary bath offers dual vanities, built-in wood shelving, and a vintage-style freestanding tub positioned perfectly to take in the water views. Three junior ensuites, each a showcase of refined craftsmanship and designer finishes, elevate everyday living to a new standard of comfort. The finished attic transforms into a private retreat for games and film nights, highlighted by a cutting-edge home theater and a 106" HD TV screen. Outdoors, sophistication meets serenity with a two-tiered Brazilian hardwood porch overlooking tranquil water views, a sleek bluestone patio, a gourmet outdoor kitchen, and a heated infinity-edge pool that captures the beauty of each sunset in perfect symmetry. Located within the award winning Three Village School District and offering private beach access, The Swan View Estate is more than a home — it’s a lifestyle defined by grace, privacy, and the beauty of the bay.
Getting Around
 Car-Dependent
 Very Limited Transit
 Somewhat Bikeable
Schools
Construction
Condition
- Year built: 2007
Materials
- Construction materials: ICFs (Insulated Concrete Forms)
Type & Style
- Home type: SingleFamily
- Architectural style: Victorian
- Property subType: Single Family Residence,Residential
Interior
Appliances
- Appliances included: Dishwasher,Dryer,Gas Range,Microwave,Refrigerator,Stainless Steel Appliance(s),Washer,Wine Refrigerator
Basement
- Has basement: Yes
- Basement: Full,See Remarks,Walk-Out Access
Bedrooms & Bathrooms
- Bedrooms: 6
- Bathrooms: 10
- Full bathrooms: 7
- 1/2 bathrooms: 3
Features
- First Floor Bedroom,First Floor Full Bath,Cathedral Ceiling(s),Chandelier,Chefs Kitchen,Eat-in Kitchen,Entrance Foyer,Formal Dining,His and Hers Closets,Kitchen Island,Natural Woodwork,Pantry,Quartz/Quartzite Counters,Recessed Lighting
- Flooring: Hardwood
- Number of fireplaces: 3
- Fireplace features: Bedroom,Family Room
- Fireplace: Yes
- Attic: Finished,Stairs
Heating & Cooling
- Heating features: Forced Air,Oil,Radiant
- Cooling features: Central Air
Interior Area
- Total structure area: 9,471
- Total interior livable area: 9,471 sqft
Property
Details
- Parcel number: 0200042000100024000
- Special condition: None
Features
- Levels: Three Or More
- Private pool: Yes
- Pool features: Infinity,Outdoor Pool
- Exterior features: Gas Grill,Mailbox
- Fencing: Back Yard
- Has view: Yes
- View description: Panoramic,Water
- Has water view: Yes
- Water view: Water
- On waterfront: Yes
- Waterfront features: Bayfront,Waterfront
Lot
- Lot size: 1.25 Acres
Parking
- Total spaces: 3
- Parking features: Detached,Driveway,Garage,On Street
- Has garage: Yes
- Attached garage spaces: 3
- Covered spaces: 3
- Has uncovered spaces: Yes
Climate Risk is Financial Risk
Every home has a financial story beyond the listing price. Below, you’ll see the climate risks that could affect this property — and in Bills & Affordability, how those risks may influence repairs, insurance, utilities, and long-term value.
Biggest Threats for This Home
- Coastal Flooding

- Hurricane

- Winter Weather

- Tsunami

How This Home’s Risks Compare
FEMA Declared Disasters in Suffolk County and New York
Understanding the Costs
Financial advisors generally recommend spending no more than 30% of your gross household income on housing costs. In practice, many households stretch to 35% or beyond — especially in high-cost markets.
Estimated Costs Today
| Monthly | Annual | |
|---|---|---|
| Mortgage | $17,192 | $206,304 |
| Home Insurance * | $1,488 | $17,856 |
| Property Taxes | $4,590 | $55,080 |
| Electricity | $1,565 | $18,782 |
| Total | $24,835 | $298,020 |
Income You'd Need if You Spent...
New York FAIR Plan Programs


How Costs Could Change Over Time
Climate risk is quickly impacting all of the major home ownership costs. Adjust the growth rates and percentage of income spent on housing below to see how your housing costs could change over the next 10 years — and what income you'd need to keep up.
Comparing Against the Market
Price Per Sq Ft
vs Other Active Listings
Avg $/sqft
vs Homes Sold Last Month
Median $/sqft
Current Market Trends
Median Price Per Square Foot
The median price per square foot of homes sold in this area each month. Compare this to this listing's price per square foot to gauge whether the home is priced in line with recent sales.
Historicals for This Listing
Zestimate History ($/sqft)
Price History
| Date | Event | Price |
|---|---|---|
| 2026-04-23 | Listed for sale | $3,400,000 |
| 2025-04-02 | Sold | $1,500,000 |
| 2024-10-11 | Price change | $2,999,000 |
| 2024-09-22 | Price change | $3,250,000 |
| 2024-08-21 | Price change | $3,500,000 |
| 2024-07-30 | Price change | $3,750,000 |
| 2024-05-09 | Listed for sale | $4,250,000 |
| 2007-04-11 | Sold | $3,600,000 |
| 2002-08-08 | Sold | $700,500 |
 View on Zillow