

287 Dayton Avenue, Manorville, NY, 11949
About This Home
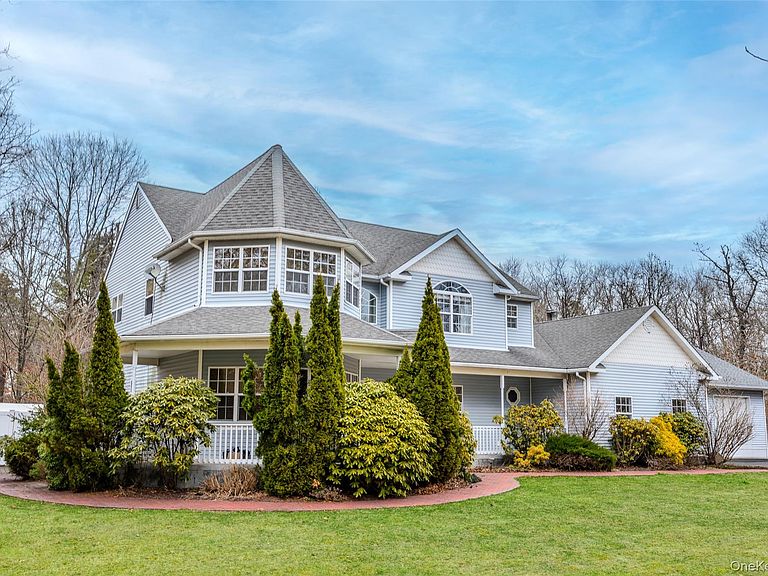
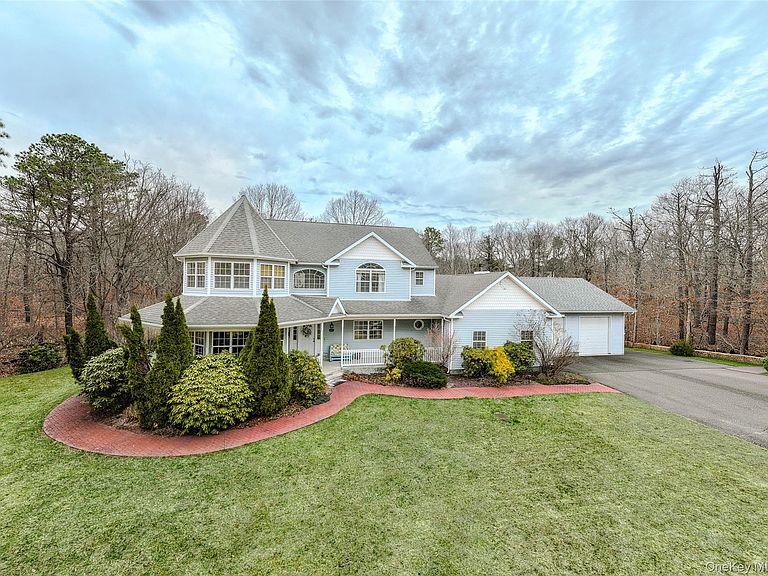
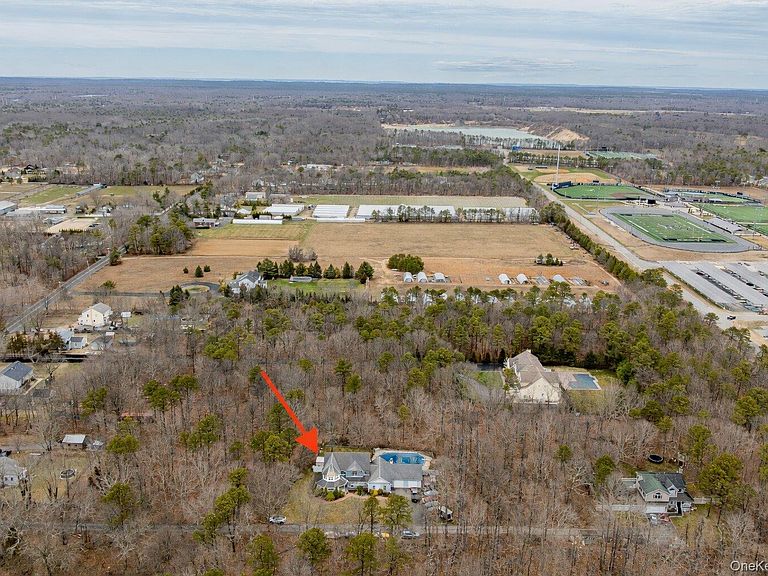
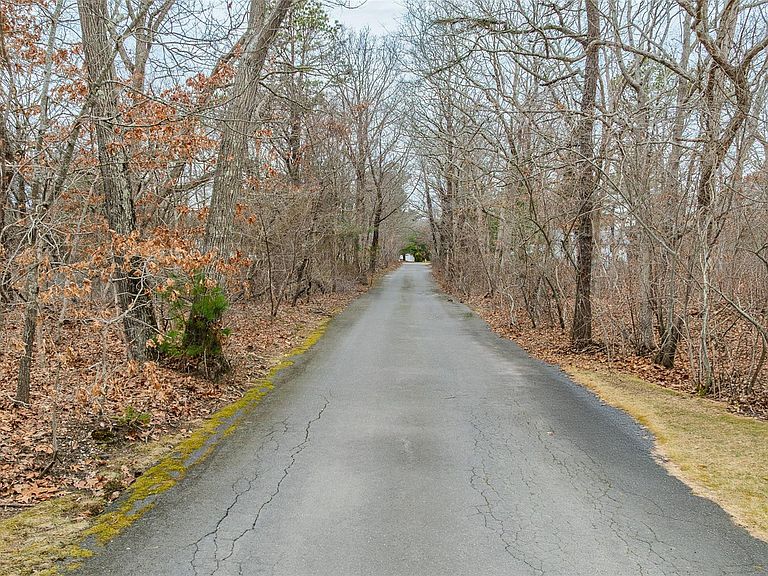
Welcome to 287 Dayton Ave in Manorville, a home that truly checks boxes you didn’t even know you had. Just shy of 3,000 sq ft, this ?1.5 Acre property offers the kind of ?privacy, space and flexibility that’s hard to come by, especially for anyone who needs room to live, work, and enjoy their hobbies all in one place. If you’re a car enthusiast, this one stands out immediately. In addition to the nearly 3000 sqft of living space there is a 1200 Sqft garage with the height and space to accommodate multiple car lifts. Whether you’re storing, working, or building, it’s a setup that’s rarely available and incredibly valuable. This space has so much potentnial! Inside, the home is just as impressive. 9ft ceilings throughout! 5 bedrooms, including a first-floor bedroom with its own outside entrance, you have the perfect setup for a guest suite or home office. The layout flows comfortably, offering a formal dining room, a living room, and a cozy den anchored by a wood-burning fireplace. The kitchen & features a large island, Pantry, pleantly of cabinet storage and easy access to the backyard for entertaining & Upstairs, the primary suite offers a true retreat with two closets, double vanity sinks, a soaking tub & and custom shutters. The open foyer creates a beautiful sense of space, topped off by a balcony overlook that adds character and light. The home also comes equipped with features that make day-to-day life easier: 200 AMP electric, 2-zone central air, a separate hot water heater, alarm-ready setup, laundry room, and vaulted ceilings that elevate the overall feel. There’s also a full unfinished basement already prepped for a future bathroom, giving you even more potential to expand. Step outside and it only gets better. The setting is private and tucked away off the main road, offering a peaceful backdrop you don’t always find. The backyard is built for enjoyment with a heated saltwater pool (with solar), a paver patio, and a concrete wraparound covered porch that’s perfect for relaxing or entertaining. Add in the expanded driveway and in-ground sprinklers, and the exterior is just as functional as it is inviting. This is one of those homes that offers a lot! Space, versatility, unique features, and future potential all in one package. It’s not just another listing… it’s an opportunity to get more than you expected. If you’ve been waiting for something that stands out, this might be the one.
Getting Around
 Car-Dependent
 Very Limited Transit
 Somewhat Bikeable
Schools
Construction
Condition
- Year built: 2000
Materials
- Foundation: Concrete Perimeter
- Construction materials: Vinyl Siding
Type & Style
- Home type: SingleFamily
- Architectural style: Victorian
- Property subType: Single Family Residence,Residential
Interior
Appliances
- Appliances included: Dishwasher,Dryer,Refrigerator,Washer
- Laundry features: Washer/Dryer Hookup,Laundry Room
Basement
- Has basement: Yes
- Basement: Full,See Remarks,Storage Space,Unfinished
Bedrooms & Bathrooms
- Bedrooms: 5
- Bathrooms: 3
- Full bathrooms: 2
- 1/2 bathrooms: 1
Features
- First Floor Bedroom,Cathedral Ceiling(s),Ceiling Fan(s),Chandelier,Double Vanity,Eat-in Kitchen,Entrance Foyer,Formal Dining,Granite Counters,His and Hers Closets,Kitchen Island,Open Kitchen,Pantry,Primary Bathroom,Recessed Lighting,Soaking Tub,Storage,Tray Ceiling(s)
- Flooring: Hardwood
- Number of fireplaces: 1
- Fireplace features: Family Room,Wood Burning
- Fireplace: Yes
- Attic: Partial
Heating & Cooling
- Heating features: Hot Air,Oil
- Cooling features: Central Air
Interior Area
- Total structure area: 3,286
- Total interior livable area: 3,286 sqft
Property
Details
- Parcel number: 0200675000300050002
- Attached to another structure: Yes
- Special condition: None
- Exclusions: Car Lifts
Features
- Private pool: Yes
- Pool features: Diving Board,Electric Heat,Fenced,In Ground,Outdoor Pool,Pool Cover,Salt Water,Solar Heat,Vinyl
- Fencing: Back Yard
- Residential vegetation: Partially Wooded
Lot
- Lot size: 1.50 Acres
Parking
- Total spaces: 8
- Parking features: Driveway,Garage
- Has garage: Yes
- Attached garage spaces: 8
- Covered spaces: 8
- Has uncovered spaces: Yes
Climate Risk is Financial Risk
Every home has a financial story beyond the listing price. Below, you’ll see the climate risks that could affect this property — and in Bills & Affordability, how those risks may influence repairs, insurance, utilities, and long-term value.
Biggest Threats for This Home
- Inland Flooding

- Winter Weather

- Tsunami

How This Home’s Risks Compare
FEMA Declared Disasters in Suffolk County and New York
Understanding the Costs
Financial advisors generally recommend spending no more than 30% of your gross household income on housing costs. In practice, many households stretch to 35% or beyond — especially in high-cost markets.
Estimated Costs Today
| Monthly | Annual | |
|---|---|---|
| Mortgage | $4,955 | $59,460 |
| Home Insurance * | $316 | $3,792 |
| Property Taxes | $1,322 | $15,864 |
| Electricity | $543 | $6,516 |
| Total | $7,136 | $85,632 |
Income You'd Need if You Spent...
New York FAIR Plan Programs


How Costs Could Change Over Time
Climate risk is quickly impacting all of the major home ownership costs. Adjust the growth rates and percentage of income spent on housing below to see how your housing costs could change over the next 10 years — and what income you'd need to keep up.
Comparing Against the Market
Price Per Sq Ft
vs Other Active Listings
Avg $/sqft
vs Homes Sold Last Month
Median $/sqft
Current Market Trends
Median Price Per Square Foot
The median price per square foot of homes sold in this area each month. Compare this to this listing's price per square foot to gauge whether the home is priced in line with recent sales.
Historicals for This Listing
Zestimate History ($/sqft)
Price History
| Date | Event | Price |
|---|---|---|
| 2026-04-08 | Listed for sale | $1,049,000 |
| 2011-05-12 | Sold | $503,500 |
| 2010-11-29 | Listing removed | $489,000 |
| 2010-10-10 | Listed for sale | $489,000 |
| 2010-06-28 | Sold | $291,000 |
| 2009-03-05 | Listing removed | $499,990 |
| 2009-01-20 | Price change | $499,990 |
| 2009-01-09 | Listed for sale | $529,000 |
| 2008-12-05 | Listing removed | $529,000 |
| 2008-11-05 | Listed for sale | $529,000 |
| 2008-09-15 | Listing removed | $589,000 |
| 2008-06-11 | Price change | $589,000 |
| 2008-05-04 | Price change | $629,000 |
| 2008-04-01 | Listed for sale | $679,990 |
| 2005-08-19 | Sold | $608,000 |
| 2000-09-29 | Sold | $312,000 |
| 1999-10-22 | Sold | $57,500 |
 View on Zillow