


38 Railroad Avenue, East Hampton, NY, 11937
About This Home
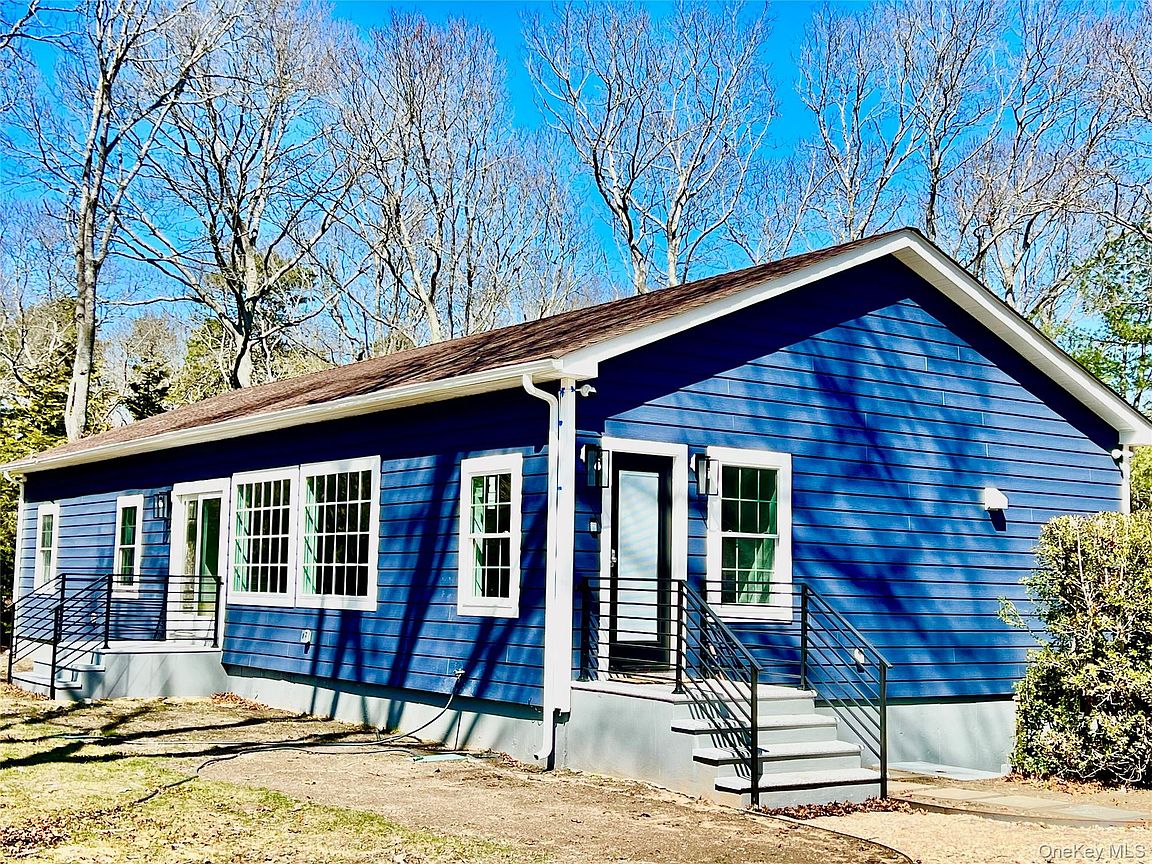
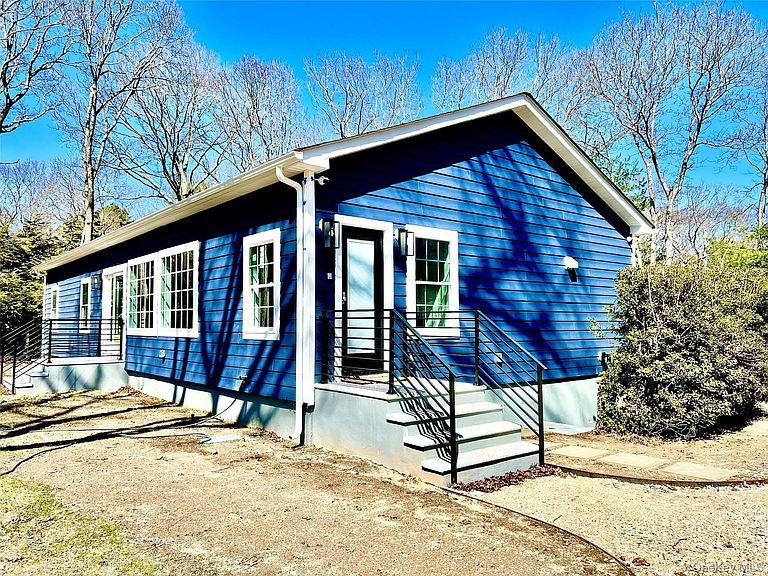
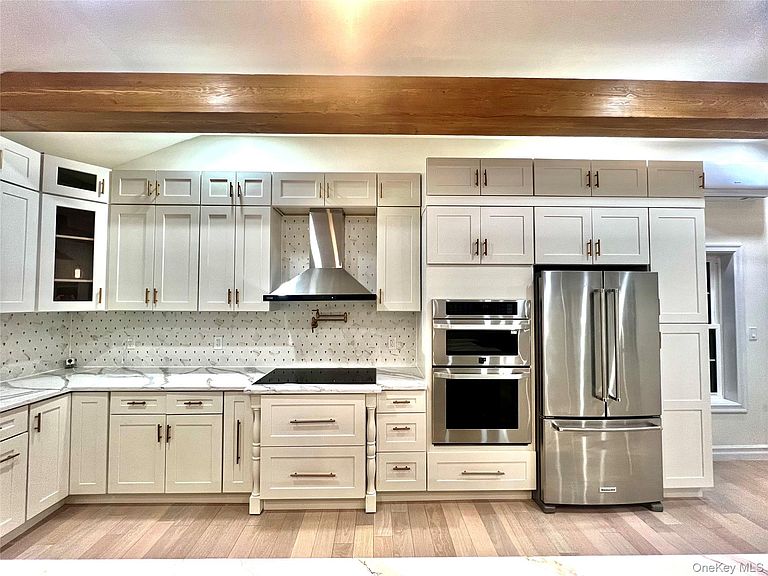
Located in the highly sought-after East Hampton, New York, this exceptional property is just a five-minute drive to the North Main Street shopping district and Wells Beach, offering both convenience and coastal living. This newly constructed and fully renovated residence is set in an extremely private location while still providing easy access to town. The home has been completely updated with all new electrical, plumbing, septic system, water supply, and major mechanical systems, offering peace of mind and modern efficiency. The property features five spacious bedrooms, one of which includes a private en-suite, along with three full bathrooms and two kitchen areas. The main kitchen is designed for both everyday living and entertaining, featuring a large island and abundant cabinetry, making it ideal for gatherings, entertaining, and culinary enthusiasts. This layout is well-suited for extended family living, guests, or flexible living arrangements. Additional highlights include a two-car garage with finished tile flooring, as well as parking for more than ten vehicles. The property also includes a separate finished structure on the premises, offering additional space and versatility. Situated on a very large lot, The exterior has been beautifully updated with new wolf portrait siding, spray foam insulation, a new roof and new windows. The home also boasts a fully finished basement with a separate entrance and egress windows, providing additional living space and versatility. This is a rare opportunity to own a move-in-ready property in one of East Hampton’s most desirable locations, combining privacy, space, and modern upgrades. Driveway will be covered in stone gravel
Getting Around
 Car-Dependent
 Very Limited Transit
 Somewhat Bikeable
Schools
Construction
Condition
- Property condition: Updated/Remodeled
- Year built: 2022
Materials
- Construction materials: Advanced Framing Technique,Foam Insulation
Type & Style
- Home type: SingleFamily
- Architectural style: Ranch
- Property subType: Single Family Residence,Residential
Interior
Appliances
- Appliances included: Cooktop,Dishwasher,Electric Cooktop,Electric Oven,Electric Water Heater,Exhaust Fan,Microwave,Oven,Refrigerator,Stainless Steel Appliance(s),Tankless Water Heater,Water Purifier Owned
- Laundry features: Washer/Dryer Hookup,Electric Dryer Hookup,In Basement
Basement
- Has basement: Yes
- Basement: Finished,Full,Walk-Out Access
Bedrooms & Bathrooms
- Bedrooms: 5
- Bathrooms: 3
- Full bathrooms: 3
Features
- First Floor Bedroom,First Floor Full Bath,Beamed Ceilings,Built-in Features,Chandelier,Chefs Kitchen,Eat-in Kitchen,Entertainment Cabinets,High Speed Internet,Kitchen Island,Open Floorplan,Open Kitchen,Pantry,Primary Bathroom,Quartz/Quartzite Counters,Recessed Lighting,Soaking Tub,Storage,Walk Through Kitchen
- Door features: ENERGY STAR Qualified Doors
- Flooring: Hardwood,Tile
- Number of fireplaces: 1
- Fireplace features: Electric
- Fireplace: Yes
- Attic: None
Heating & Cooling
- Heating features: Electric,Heat Pump,Hot Air
- Cooling features: Ductless,Electric
Interior Area
- Total structure area: 3,300
- Total interior livable area: 3,300 sqft
Property
Details
- Parcel number: 0300167000500004001
- Special condition: None
Features
- Exterior features: Garden
- Residential vegetation: Partially Wooded
Lot
- Lot size: 0.54 Acres
- Features: Back Yard,Front Yard,Garden,Level,Near Public Transit,Near School,Near Shops,Private,Wooded
- Lot size dimensions: 180 x 130
Parking
- Total spaces: 12
- Parking features: Driveway,Garage,Garage Door Opener,Off Street,Oversized,Private
- Has garage: Yes
- Attached garage spaces: 2
- Covered spaces: 2
- Has uncovered spaces: Yes
- Carport: Yes
- Carport spaces: 10
Climate Risk is Financial Risk
Every home has a financial story beyond the listing price. Below, you’ll see the climate risks that could affect this property — and in Bills & Affordability, how those risks may influence repairs, insurance, utilities, and long-term value.
Biggest Threats for This Home
- Winter Weather

- Tsunami

How This Home’s Risks Compare
FEMA Declared Disasters in Suffolk County and New York
Understanding the Costs
Financial advisors generally recommend spending no more than 30% of your gross household income on housing costs. In practice, many households stretch to 35% or beyond — especially in high-cost markets.
Estimated Costs Today
| Monthly | Annual | |
|---|---|---|
| Mortgage | $11,624 | $139,488 |
| Home Insurance * | $917 | $11,004 |
| Property Taxes | $3,103 | $37,236 |
| Electricity | $545 | $6,544 |
| Total | $16,189 | $194,268 |
Income You'd Need if You Spent...
New York FAIR Plan Programs



How Costs Could Change Over Time
Climate risk is quickly impacting all of the major home ownership costs. Adjust the growth rates and percentage of income spent on housing below to see how your housing costs could change over the next 10 years — and what income you'd need to keep up.
Comparing Against the Market
Price Per Sq Ft
vs Other Active Listings
Avg $/sqft
vs Homes Sold Last Month
Median $/sqft
Current Market Trends
Median Price Per Square Foot
The median price per square foot of homes sold in this area each month. Compare this to this listing's price per square foot to gauge whether the home is priced in line with recent sales.
Historicals for This Listing
Zestimate History ($/sqft)
Price History
| Date | Event | Price |
|---|---|---|
| 2026-04-29 | Price change | $2,299,000 |
| 2026-04-14 | Price change | $2,499,000 |
| 2026-03-30 | Listed for sale | $2,599,000 |
| 2022-07-06 | Sold | $400,000 |
| 2004-01-07 | Sold | $400,000 |
| 2000-03-21 | Sold | $55,000 |
 View on Zillow