
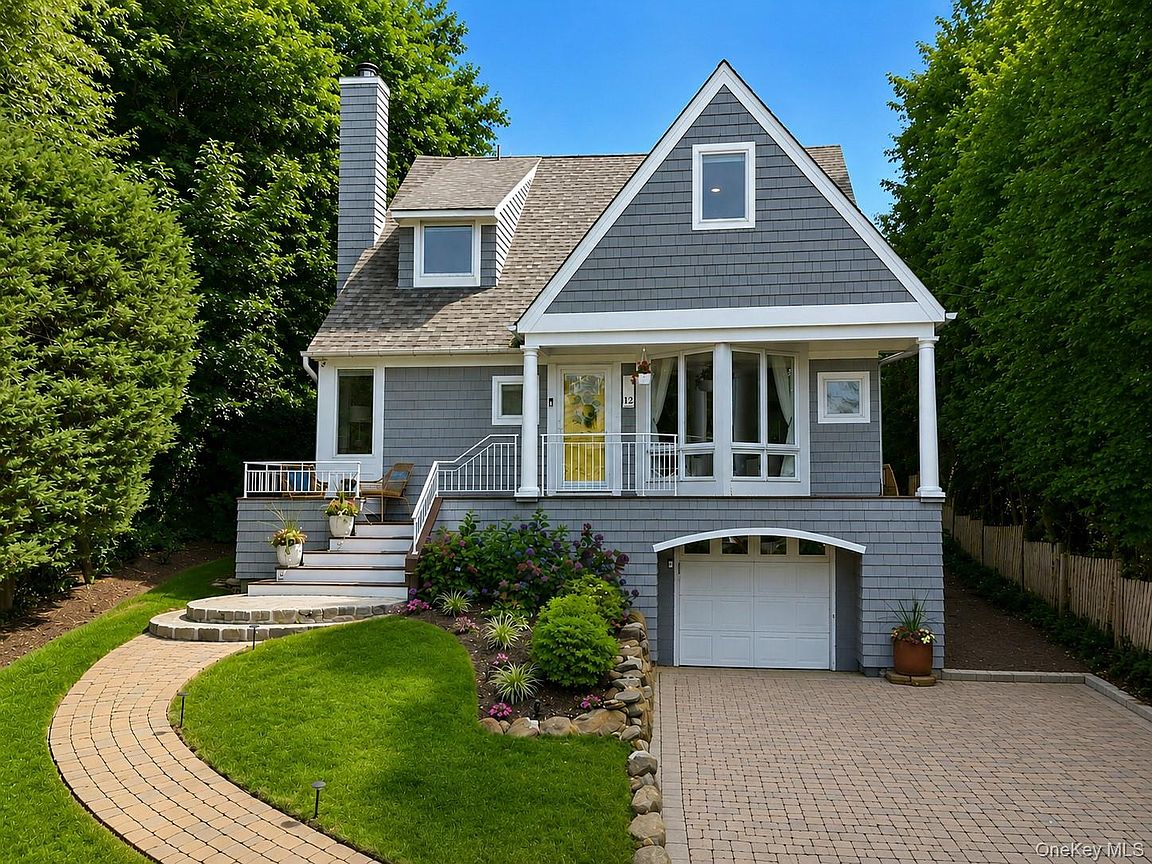


12 Valley Drive, Huntington, NY, 11743
About This Home
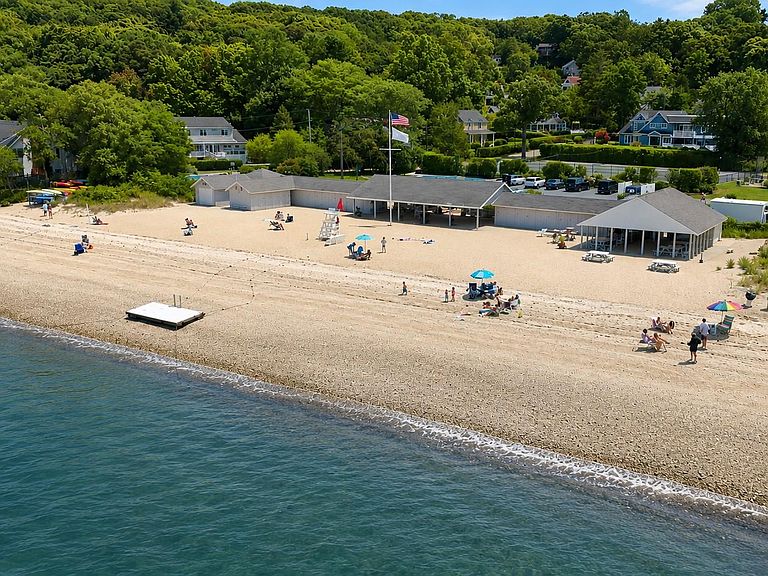
Set in the heart of Bay Hills, this is a home you will not find anywhere else. It was originally designed by Hoffman Grayson Architects as the architect's own residence, and it shows in every detail. Soaring ceilings, custom millwork and decorative columns give the rooms a sense of scale and craftsmanship that still feels current today. The home has been beautifully updated throughout. The kitchen was renovated with custom cabinetry and granite counters. Two baths were taken down to the studs in 2024, including a spa quality primary bath with radiant heated floors, heated backlit mirrors, dual sinks and custom storage. The floor plan is versatile. The first floor den easily works as a fourth bedroom or guest suite, with a newly renovated full bath nearby. Additional improvements include Andersen High Performance windows, new 200 amp electrical service with a generator transfer switch, a new roof, and central air with a new condenser. There is a fireplace in the den, laundry on the main floor, and a tandem garage. Outside you will find peeks of water and the easy pace of beach life. Membership in the Bay Hills Beach Association (fee) includes a private beach with lifeguard, mooring rights, kayak racks and barbecues, along with tennis, pickleball and basketball courts and a full calendar of community events. The home sits in the Incorporated Village of Huntington Bay, which has its own police department. Huntington Village, with its restaurants, shops, theater and harbor, is just minutes away. Architect designed, meticulously maintained and truly one of a kind.
Getting Around
 Car-Dependent
 No Nearby Transit
 Somewhat Bikeable
Schools
Construction
Condition
- Year built: 1950
Materials
- Construction materials: Frame
Notable Dates
- Major remodel year: 1999
Type & Style
- Home type: SingleFamily
- Architectural style: Colonial
- Property subType: Single Family Residence,Residential
Interior
Appliances
- Appliances included: Stainless Steel Appliance(s)
- Laundry features: Laundry Room
Basement
- Has basement: Yes
- Basement: Partial,Storage Space,Walk-Out Access
Bedrooms & Bathrooms
- Bedrooms: 3
- Bathrooms: 3
- Full bathrooms: 3
Features
- First Floor Full Bath,Built-in Features,Cathedral Ceiling(s),Chefs Kitchen,Crown Molding,Double Vanity,Eat-in Kitchen,Granite Counters,High Ceilings,Open Floorplan,Primary Bathroom,Walk-In Closet(s)
- Flooring: Ceramic Tile,Hardwood
- Number of fireplaces: 1
- Fireplace: Yes
- Attic: Partial
Heating & Cooling
- Heating features: Natural Gas,Radiant Floor
- Cooling features: Central Air
Interior Area
- Total structure area: 2,400
- Total interior livable area: 2,400 sqft
Property
Details
- Parcel number: 0402008000100059000
- Special condition: None
Features
- Patio & porch: Patio,Porch
- Exterior features: Balcony,Garden,Juliet Balcony
Lot
- Lot size: 7,405 sqft
Parking
- Total spaces: 6
- Parking features: Attached,Driveway,Garage,Garage Door Opener,Tandem
- Has garage: Yes
- Attached garage spaces: 2
- Covered spaces: 2
- Has uncovered spaces: Yes
Climate Risk is Financial Risk
Every home has a financial story beyond the listing price. Below, you’ll see the climate risks that could affect this property — and in Bills & Affordability, how those risks may influence repairs, insurance, utilities, and long-term value.
Biggest Threats for This Home
- Coastal Flooding

- Winter Weather

- Tsunami

How This Home’s Risks Compare
FEMA Declared Disasters in Suffolk County and New York
Understanding the Costs
Financial advisors generally recommend spending no more than 30% of your gross household income on housing costs. In practice, many households stretch to 35% or beyond — especially in high-cost markets.
Estimated Costs Today
| Monthly | Annual | |
|---|---|---|
| Mortgage | $7,711 | $92,532 |
| Home Insurance * | $580 | $6,960 |
| Property Taxes | $2,058 | $24,696 |
| Electricity | $396 | $4,759 |
| Total | $10,745 | $128,940 |
Income You'd Need if You Spent...
New York FAIR Plan Programs


How Costs Could Change Over Time
Climate risk is quickly impacting all of the major home ownership costs. Adjust the growth rates and percentage of income spent on housing below to see how your housing costs could change over the next 10 years — and what income you'd need to keep up.
Comparing Against the Market
Price Per Sq Ft
vs Other Active Listings
Avg $/sqft
vs Homes Sold Last Month
Median $/sqft
Current Market Trends
Median Price Per Square Foot
The median price per square foot of homes sold in this area each month. Compare this to this listing's price per square foot to gauge whether the home is priced in line with recent sales.
Historicals for This Listing
Zestimate History ($/sqft)
Price History
| Date | Event | Price |
|---|---|---|
| 2026-07-29 | Listed for sale | $1,525,000 |
| 2005-08-19 | Sold | $802,500 |
| 2004-05-03 | Sold | $740,000 |
 View on Zillow