




245 Greeley Avenue, Sayville, NY, 11782
About This Home
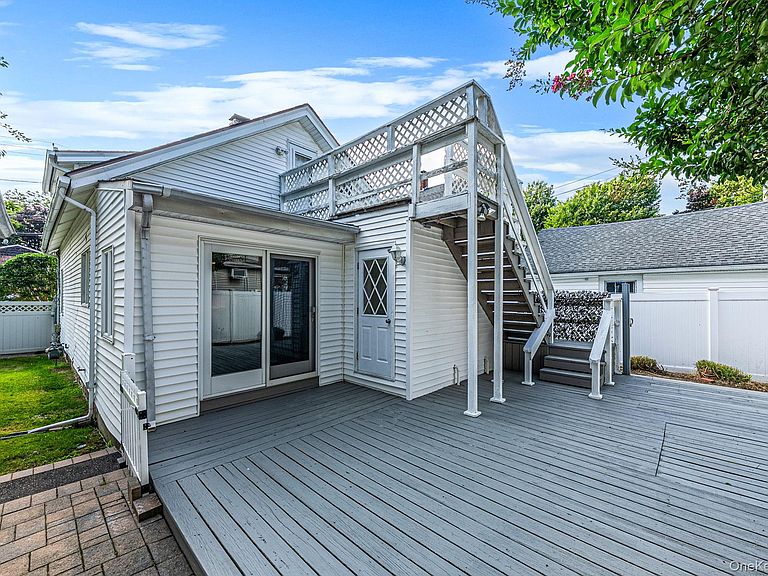
Stop the Search!! Your dream home in the heart of Sayville has officially arrived! This beautifully updated 3 bedroom, 3 bathroom Cape Cod perfectly blends timeless charm with today's modern conveniences and offers a versatile floor plan that's sure to impress. This adorable & Immaculate home boasts 5 yr windows all around, an Open-concept layout featuring gleaming hardwood floors, elegant wainscoting, and a professionally painted interior that creates a fresh, move in ready feel! The flexible second floor offers a spacious bedroom and full bath with it's own private entrance, Brand new carpet throughout, perfect for extended family, guests or potential accessory living with proper permits. The oversized primary suite on the first floor is a true retreat, complete with brand new luxury flooring, a private en-suite bath, and a generous walk-in closet. The Kitchen offers granite counters, rich wood cabinetry, stainless steel appliances and opens through sliding glass doors to a rear deck overlooking a fully fenced backyard, making it the perfect space for entertaining. This Turn-key home also offers a full basement with separate entrance! Outside, Inground sprinklers, a two-story deck and a 2-car detached garage provides an extra long driveway offering ample parking. Ideally located just minutes from Sayville's vibrant downtown, beautiful parks & beaches, Sayville Schools, restaurants, shopping, and LIRR train station. This exceptional Sayville Cape is ready to welcome you home.
Getting Around
 Somewhat Walkable
 Very Limited Transit
 Somewhat Bikeable
Schools
Construction
Condition
- Year built: 1925
Materials
- Construction materials: Frame
Type & Style
- Home type: SingleFamily
- Architectural style: Cape Cod
- Property subType: Single Family Residence,Residential
Interior
Appliances
- Appliances included: Stainless Steel Appliance(s)
Basement
- Has basement: Yes
- Basement: Full
Bathroom2
- Level: First
Bathroom3
- Level: Second
Bedroom1
- Level: First
Bedroom2
- Level: First
Bedroom3
- Level: Second
Bedrooms & Bathrooms
- Bedrooms: 3
- Bathrooms: 3
- Full bathrooms: 3
Features
- First Floor Bedroom
- Window features: ENERGY STAR Qualified Windows
- Flooring: Hardwood
- Attic: Crawl
Heating & Cooling
- Heating features: Baseboard,Natural Gas
- Cooling features: Wall/Window Unit(s)
Interior Area
- Total structure area: 1,640
- Total interior livable area: 1,640 sqft
Kitchen
- Level: First
Property
Details
- Parcel number: 472800736420
- Special condition: None
Features
- Levels: Three Or More
- Fencing: Back Yard,Fenced
Lot
- Lot size: 5,227 sqft
- Features: Back Yard
- Lot size dimensions: 55 x 100
Parking
- Total spaces: 2
- Parking features: Driveway,Garage
- Has garage: Yes
- Attached garage spaces: 2
- Covered spaces: 2
- Has uncovered spaces: Yes
Climate Risk is Financial Risk
Every home has a financial story beyond the listing price. Below, you’ll see the climate risks that could affect this property — and in Bills & Affordability, how those risks may influence repairs, insurance, utilities, and long-term value.
Biggest Threats for This Home
- Winter Weather

- Tsunami

How This Home’s Risks Compare
FEMA Declared Disasters in Suffolk County and New York
Understanding the Costs
Financial advisors generally recommend spending no more than 30% of your gross household income on housing costs. In practice, many households stretch to 35% or beyond — especially in high-cost markets.
Estimated Costs Today
| Monthly | Annual | |
|---|---|---|
| Mortgage | $2,927 | $35,124 |
| Home Insurance * | $211 | $2,532 |
| Property Taxes | $781 | $9,372 |
| Electricity | $271 | $3,252 |
| Total | $4,190 | $50,280 |
Income You'd Need if You Spent...
New York FAIR Plan Programs



How Costs Could Change Over Time
Climate risk is quickly impacting all of the major home ownership costs. Adjust the growth rates and percentage of income spent on housing below to see how your housing costs could change over the next 10 years — and what income you'd need to keep up.
Comparing Against the Market
Price Per Sq Ft
vs Other Active Listings
Avg $/sqft
vs Homes Sold Last Month
Median $/sqft
Current Market Trends
Median Price Per Square Foot
The median price per square foot of homes sold in this area each month. Compare this to this listing's price per square foot to gauge whether the home is priced in line with recent sales.
Historicals for This Listing
Zestimate History ($/sqft)
No zestimate history available
Price History
| Date | Event | Price |
|---|---|---|
| 2026-08-07 | Pending sale | $579,000 |
| 2026-07-29 | Listed for sale | $579,000 |
| 2014-08-21 | Listing removed | $2,600 |
| 2014-06-11 | Listed for rent | $2,600 |
| 2013-03-01 | Sold | $290,000 |
| 2012-12-08 | Price change | $299,900 |
| 2012-11-28 | Price change | $309,000 |
| 2012-09-11 | Listed for sale | $309,990 |
| 2012-06-28 | Sold | $172,000 |
| 2011-05-19 | Price change | $255,000 |
| 2011-02-02 | Price change | $265,000 |
| 2010-11-22 | Listed for sale | $335,000 |
| 2008-11-29 | Listing removed | $355,000 |
| 2008-08-31 | Listed for sale | $355,000 |
| 2005-07-14 | Sold | $347,831 |
 View on Zillow