



9 Crick Holly Lane, East Islip, NY, 11730
About This Home
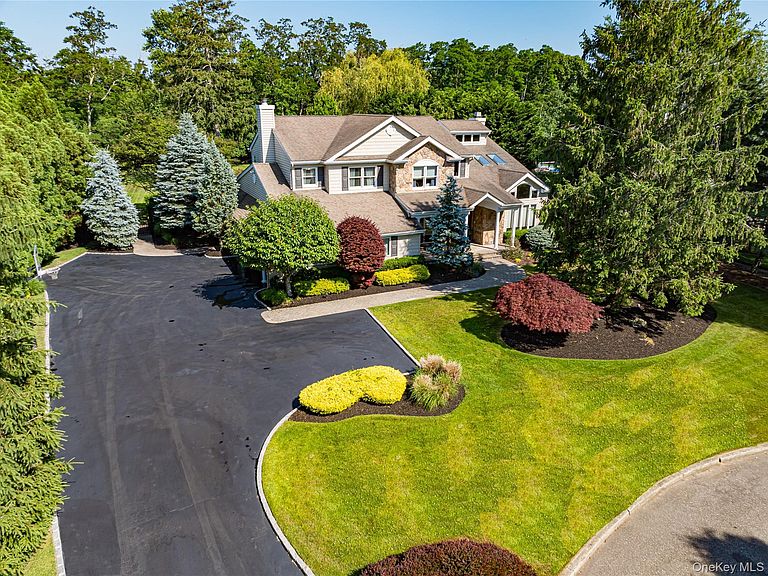
Privately situated on a quiet cul-de-sac within the highly sought-after Deer Run community, this exceptional 4,352-square-foot residence offers luxury living in one of East Islip’s most desirable neighborhoods. Thoughtfully redesigned with quality craftsmanship and timeless architectural details, the home showcases upscale finishes and meticulous attention to detail throughout. Designed for both everyday living and effortless entertaining, the gourmet chef’s kitchen features a spacious center island, custom cabinetry, and premium Sub-Zero and Viking appliances. The entire first floor is enhanced by six zones of radiant heat, providing exceptional comfort and energy efficiency year-round. The inviting den serves as the heart of the home, complete with custom built-in cabinetry and a gas fireplace that creates a warm and welcoming atmosphere. Offering five generously sized bedrooms, the home provides abundant space for guests. The expansive primary suite is a true private retreat, featuring a luxurious spa-inspired ensuite bath and an adjoining sitting room with a private balcony overlooking the in-ground pool and beautifully landscaped backyard. Additional amenities include natural gas heating, a gas-fired water heater, a whole-house generator, an in-ground swimming pool, and a spacious, meticulously maintained yard offering exceptional privacy and outdoor enjoyment. Combining elegant living spaces, premium amenities, and an outstanding cul-de-sac location, this remarkable Deer Run residence presents a rare opportunity to own an exceptional home in one of East Islip’s premier communities.
Getting Around
 Car-Dependent
 Very Limited Transit
 Somewhat Bikeable
Schools
Construction
Condition
- Property condition: Actual
- Year built: 1988
Materials
- Foundation: Concrete Perimeter
- Construction materials: Fiberglass Insulation,Frame
Notable Dates
- Major remodel year: 2003
Type & Style
- Home type: SingleFamily
- Architectural style: Traditional
- Property subType: Single Family Residence,Residential
Interior
Appliances
- Appliances included: Convection Oven,Cooktop,Dishwasher,Disposal,Dryer,ENERGY STAR Qualified Appliances,Exhaust Fan,Freezer,Gas Cooktop,Gas Oven,Microwave,Oven,Range,Refrigerator,Stainless Steel Appliance(s),Trash Compactor,Washer,Gas Water Heater,Wine Refrigerator
- Laundry features: Washer/Dryer Hookup,Gas Dryer Hookup,Inside,Washer Hookup
Basement
- Has basement: Yes
- Basement: Crawl Space,Unfinished
Bathroom1
- Level: First
Bathroom2
- Level: Second
Bedroom1
- Level: First
Bedroom2
- Level: Second
Bedroom3
- Level: Second
Bedroom4
- Level: Second
Bedrooms & Bathrooms
- Bedrooms: 5
- Bathrooms: 3
- Full bathrooms: 2
- 1/2 bathrooms: 1
Den
- Level: First
Den
- Level: First
Dining Room
- Level: First
Features
- First Floor Bedroom,Built-in Features,Cathedral Ceiling(s),Ceiling Fan(s),Chandelier,Chefs Kitchen,Crown Molding,Eat-in Kitchen,Entertainment Cabinets,Entrance Foyer,Formal Dining,Granite Counters,High Ceilings,High Speed Internet,His and Hers Closets,Kitchen Island,Low Flow Plumbing Fixtures,Marble Counters,Natural Woodwork,Open Floorplan,Open Kitchen,Pantry,Primary Bathroom,Recessed Lighting,Smart Thermostat,Soaking Tub,Sound System,Speakers,Storage,Walk Through Kitchen,Wet Bar,Whole House Entertainment System
- Door features: ENERGY STAR Qualified Doors
- Window features: Casement,ENERGY STAR Qualified Windows,Insulated Windows,Oversized Windows,Screens,Skylight(s),Tinted Windows
- Flooring: Carpet,Ceramic Tile,Hardwood,Tile,Wood
- Number of fireplaces: 1
- Fireplace features: Family Room,Gas,Masonry
- Fireplace: Yes
- Attic: Full
Heating & Cooling
- Heating features: Hot Water,Natural Gas,Radiant,Radiant Floor
- Cooling features: Central Air
Interior Area
- Total structure area: 4,352
- Total interior livable area: 3,298 sqft
Kitchen
- Level: First
Laundry
- Level: First
Living Room
- Level: First
Master Bedroom
- Level: Second
Other
- Level: First
Property
Details
- Parcel number: 0500447010100011000
- Special condition: None
Features
- Levels: Two
- Private pool: Yes
- Pool features: Fenced,In Ground,Pool Cover,Salt Water,Vinyl
- Patio & porch: Covered,Patio
- Exterior features: Mailbox,Rain Gutters
- Fencing: Back Yard
- Has view: Yes
- View description: Panoramic
Lot
- Lot size: 0.91 Acres
- Features: Back Yard,Front Yard,Garden,Interior Lot,Landscaped,Level,Private,Sprinklers In Front,Sprinklers In Rear,Wooded
Parking
- Total spaces: 2.5
- Parking features: Driveway,Heated Garage,Off Street
- Has garage: Yes
- Attached garage spaces: 2.5
- Covered spaces: 2.5
- Has uncovered spaces: Yes
Climate Risk is Financial Risk
Every home has a financial story beyond the listing price. Below, you’ll see the climate risks that could affect this property — and in Bills & Affordability, how those risks may influence repairs, insurance, utilities, and long-term value.
Biggest Threats for This Home
- Cold Wave

- Winter Weather

- Tsunami

How This Home’s Risks Compare
FEMA Declared Disasters in Suffolk County and New York
Understanding the Costs
Financial advisors generally recommend spending no more than 30% of your gross household income on housing costs. In practice, many households stretch to 35% or beyond — especially in high-cost markets.
Estimated Costs Today
| Monthly | Annual | |
|---|---|---|
| Mortgage | $8,343 | $100,116 |
| Home Insurance * | $531 | $6,372 |
| Property Taxes | $2,227 | $26,724 |
| Electricity | $545 | $6,540 |
| Total | $11,646 | $139,752 |
Income You'd Need if You Spent...
New York FAIR Plan Programs



How Costs Could Change Over Time
Climate risk is quickly impacting all of the major home ownership costs. Adjust the growth rates and percentage of income spent on housing below to see how your housing costs could change over the next 10 years — and what income you'd need to keep up.
Comparing Against the Market
Price Per Sq Ft
vs Other Active Listings
Avg $/sqft
vs Homes Sold Last Month
Median $/sqft
Current Market Trends
Median Price Per Square Foot
The median price per square foot of homes sold in this area each month. Compare this to this listing's price per square foot to gauge whether the home is priced in line with recent sales.
Historicals for This Listing
Zestimate History ($/sqft)
No zestimate history available
Price History
| Date | Event | Price |
|---|---|---|
| 2026-08-14 | Pending sale | $1,650,000 |
| 2026-07-08 | Listed for sale | $1,650,000 |
| 2002-12-03 | Sold | $800,000 |
 View on Zillow