


861 Seneca Trl, Round Lake Heights, IL, 60073
About This Home
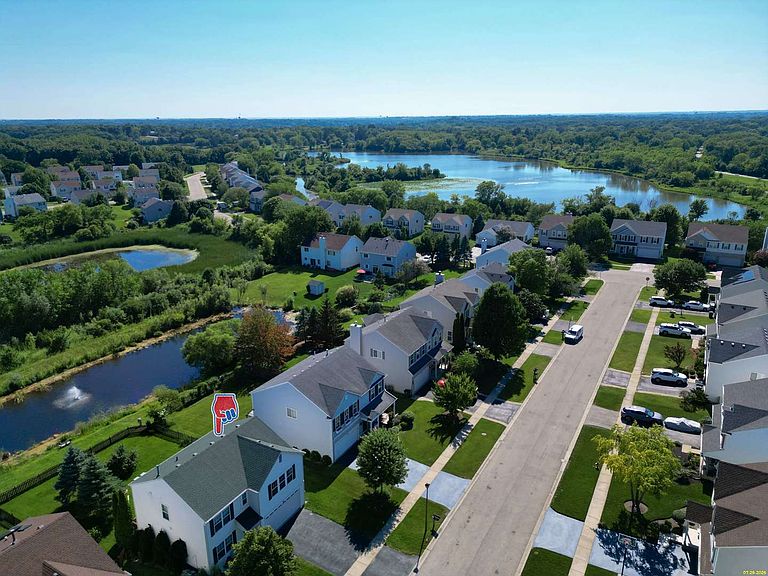
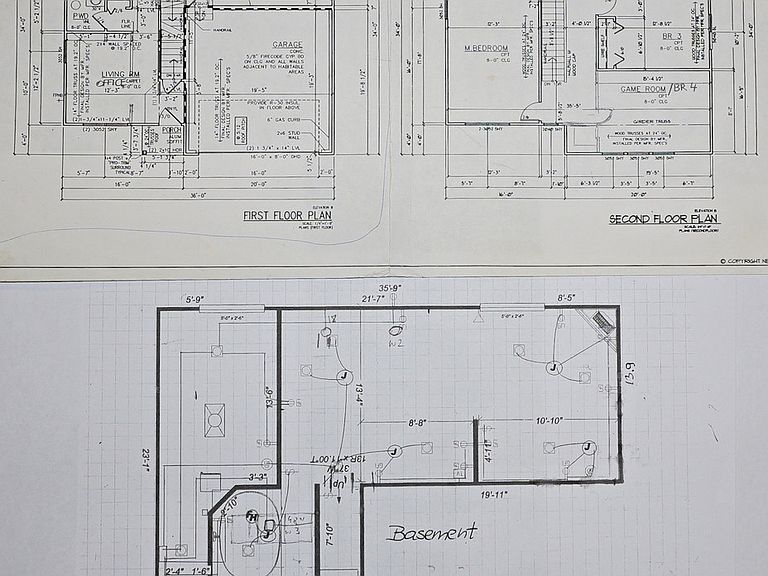
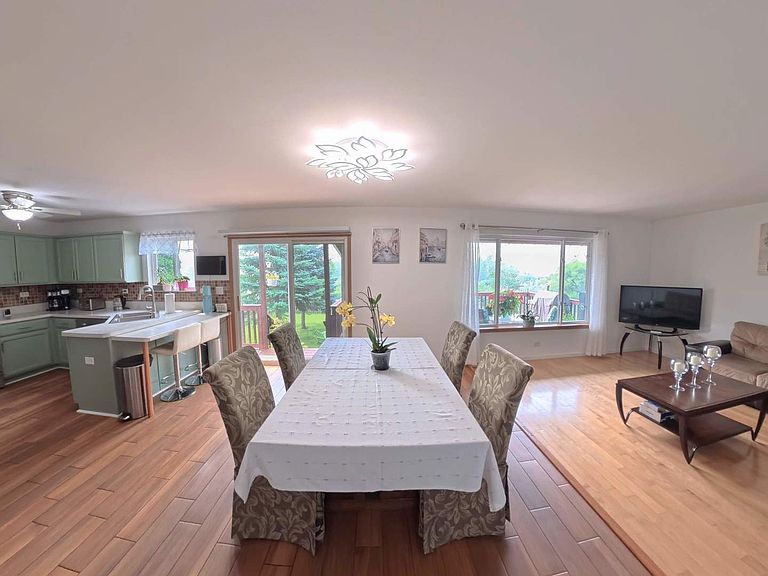
Welcome to 861 Seneca Trail, a family-oriented neighborhood with the desired Lake Villa School District and Fox Lake High School. We're inviting you to view this charming, move-in-ready home, featuring a large deck and a beautiful yard complete with two lovely spruce trees and a delicious Honeycrisp apple tree set to produce an abundance of fruit this year. The yard overlooks a pond with a fountain. The house is truly spacious, boasting generously sized bedrooms. Upstairs, there is a primary bedroom and three additional bedrooms with a shared second bathroom. There is a laundry room on the same floor, including a washer and dryer. The main floor features an open-concept layout combining the kitchen with renovated cabinets and a new countertop in 2026, a dining area with access to the deck, and a family room; there is also a powder room and a living room/office. The basement includes a large family room with a fireplace and a separate room featuring a large Jacuzzi and a wall-mounted TV. There is also the potential to add a bathroom in the future, should the need arise. Upstairs, all bedrooms have hardwood floors. Downstairs, ceramic porcelain tiles with epoxy grout are in the hallway, kitchen, dining area, and family room, with a birch hardwood floor. All bathrooms have ceramic tiles. The 2-car garage has a beautiful new epoxy floor and a new insulated garage door with decorative windows that let in natural light, all made in 2026. Stepping out onto the deck, which is partially covered, you can enjoy the spacious fenced yard with a fire pit by two spruce trees, ready for a hammock, and a lovely view of the pond with a seasonal fountain- an outdoor paradise. Beyond the fence lies an open natural area. Everything makes you feel like a " permanent vacation" in your backyard. In addition, this home also featuring finished 500sf of basement protected by sump pump and additional battery operated backup sump pump, and the basement surface is covered by vinyl and carpet in addition to the mosciure protected coating, cozy gas log fireplace with thermostat temperature regulated in the colder moths, and also for the entertainment 7.1 sound system and relaxing big jaccuzzi with the water heater, and fan, electric heater and 4k tv above provading the perfect place to relax year around. Other specials are: 2023 with architectural shingles roof, app controlled 98% high efficiency two stage furnace with 25x20x4 Ultimate Merv 13 filter and 16 SEER AC, unlimited hot water thanks to tankless 93% efficiency water heater, app controlled 8 channel PoE 4k security system, 2026 16x8 insulated garage door with windows and app controlled garage door opener, utility sink, 2026 epoxy coated garage floor with antislip additive, E2 windows with argon, attic with additional insulation layer, whole house wired smoke detectors plus CO&smoke detectors in every bedroom, triple filtering for drinking water. For your yard needs, there is big storage under the deck and 3 water outlets around the house for convenience.
Getting Around
 Car-Dependent
 Very Limited Transit
 Somewhat Bikeable
Schools
Construction
Condition
- Year built: 2002
Materials
- Foundation: Concrete Perimeter
- Roof: Asphalt
- Construction materials: Vinyl Siding
Type & Style
- Home type: SingleFamily
- Property subType: Single Family Residence
Interior
Appliances
- Appliances included: Range,Dishwasher,Refrigerator,Washer,Dryer,Disposal,Stainless Steel Appliance(s),Range Hood,Humidifier
- Laundry features: Upper Level
Basement
- Has basement: Yes
- Basement: Finished,Full
Bedroom2
- Features: Flooring (Hardwood),Window Treatments (Blinds)
- Level: Second
- Area: 121
- Dimensions: 11X11
Bedroom3
- Features: Flooring (Hardwood),Window Treatments (Blinds)
- Level: Second
- Area: 130
- Dimensions: 13X10
Bedroom4
- Features: Flooring (Hardwood),Window Treatments (Curtains/Drapes)
- Level: Second
- Area: 165
- Dimensions: 15X11
Bedrooms & Bathrooms
- Bedrooms: 4
- Bathrooms: 3
- Full bathrooms: 2
- 1/2 bathrooms: 1
Deck
- Features: Flooring (Other)
- Level: Main
- Area: 240
- Dimensions: 20X12
Deck
- Features: Flooring (Other)
- Level: Main
- Area: 44
- Dimensions: 11X4
Dining Room
- Features: Flooring (Ceramic Tile)
- Level: Main
- Area: 108
- Dimensions: 12X9
Family Room
- Features: Flooring (Hardwood)
- Level: Main
- Area: 208
- Dimensions: 16X13
Features
- Flooring: Hardwood,Laminate
- Number of fireplaces: 1
- Fireplace features: Gas Log,Basement
- Fireplace: Yes
- Attic: Unfinished
- Finished area below ground: 500
Heating & Cooling
- Heating features: Natural Gas
- Cooling features: Central Air
Interior Area
- Total structure area: 2,420
- Total interior livable area: 2,420 sqft
Kitchen
- Features: Kitchen (Pantry-Closet),Flooring (Ceramic Tile)
- Level: Main
- Area: 110
- Dimensions: 11X10
Laundry
- Features: Flooring (Vinyl)
- Level: Second
- Area: 48
- Dimensions: 8X6
Living Room
- Features: Flooring (Vinyl),Window Treatments (Blinds)
- Level: Main
- Area: 108
- Dimensions: 12X9
Master Bedroom
- Features: Flooring (Hardwood),Bathroom (Full)
- Level: Second
- Area: 216
- Dimensions: 18X12
Storage
- Features: Flooring (Other)
- Level: Main
- Area: 216
- Dimensions: 18X12
Walk In Closet
- Features: Flooring (Hardwood)
- Level: Second
- Area: 55
- Dimensions: 11X5
Property
Accessibility
- Accessibility features: No Disability Access
Details
- Parcel number: 06074050060000
- Special condition: None
- Other equipment: TV Antenna,Ceiling Fan(s),Sump Pump,Backup Sump Pump;
Features
- Stories: 2
- Patio & porch: Deck
- Fencing: Fenced
- Has view: Yes
- View description: Back of Property
- Has water view: Yes
- Water view: Back of Property
- On waterfront: Yes
- Waterfront features: Pond
Lot
- Lot size: 7,500 sqft
- Lot size dimensions: 60x125
Parking
- Total spaces: 2
- Parking features: Asphalt,Garage Door Opener,Garage,Yes,Garage Owned,Attached
- Has garage: Yes
- Attached garage spaces: 2
- Covered spaces: 2
- Has uncovered spaces: Yes
Climate Risk is Financial Risk
Every home has a financial story beyond the listing price. Below, you’ll see the climate risks that could affect this property — and in Bills & Affordability, how those risks may influence repairs, insurance, utilities, and long-term value.
Biggest Threats for This Home
- Cold Wave

- Inland Flooding

- Tornado

- Lightning

- Strong Wind

- Tsunami

How This Home’s Risks Compare
FEMA Declared Disasters Across Illinois Counties
Understanding the Costs
Financial advisors generally recommend spending no more than 30% of your gross household income on housing costs. In practice, many households stretch to 35% or beyond — especially in high-cost markets.
Estimated Costs Today
| Monthly | Annual | |
|---|---|---|
| Mortgage | $2,022 | $24,264 |
| Home Insurance * | $206 | $2,472 |
| Property Taxes | $753 | $9,036 |
| Electricity | $186 | $2,233 |
| Total | $3,167 | $38,004 |
Income You'd Need if You Spent...
Illinois FAIR Plan Programs


How Costs Could Change Over Time
Climate risk is quickly impacting all of the major home ownership costs. Adjust the growth rates and percentage of income spent on housing below to see how your housing costs could change over the next 10 years — and what income you'd need to keep up.
Comparing Against the Market
Price Per Sq Ft
vs Other Active Listings
Avg $/sqft
vs Homes Sold Last Month
Median $/sqft
Current Market Trends
Median Price Per Square Foot
The median price per square foot of homes sold in this area each month. Compare this to this listing's price per square foot to gauge whether the home is priced in line with recent sales.
Historicals for This Listing
Zestimate History ($/sqft)
Price History
| Date | Event | Price |
|---|---|---|
| 2026-08-05 | Contingent | $399,900 |
| 2026-07-30 | Listed for sale | $399,900 |
| 2002-08-23 | Sold | $189,000 |
 View on Zillow