

10935 Viano Ct, Rancho Cordova, CA, 95670
About This Home
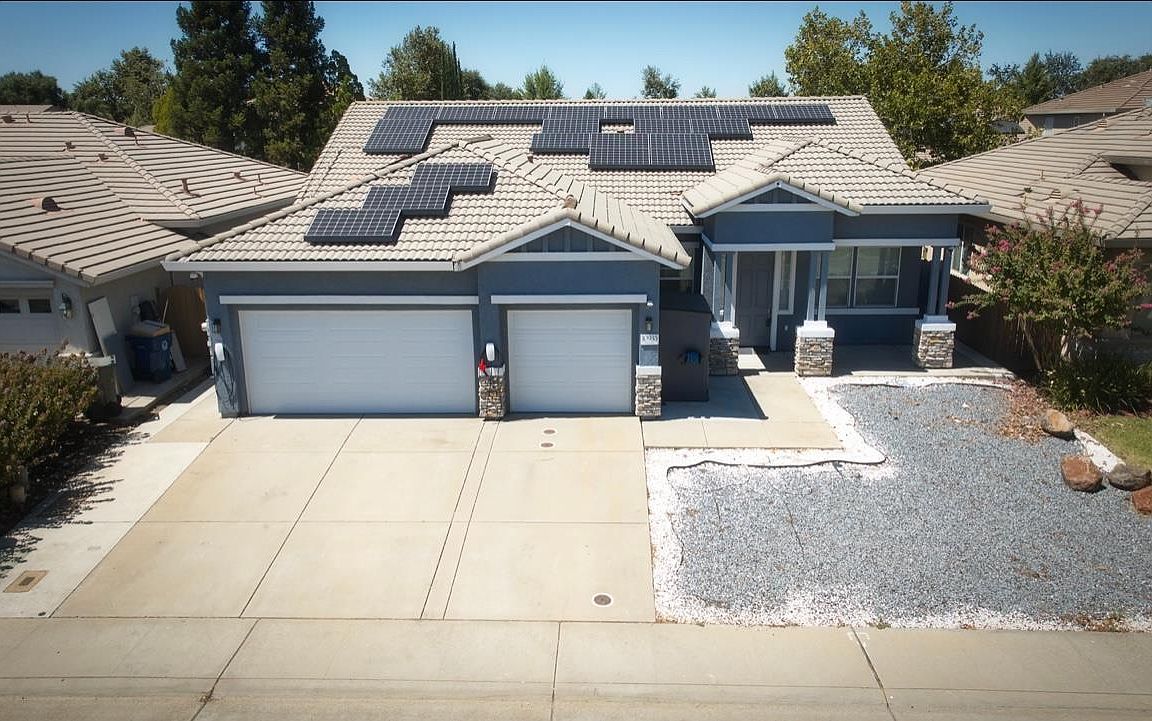
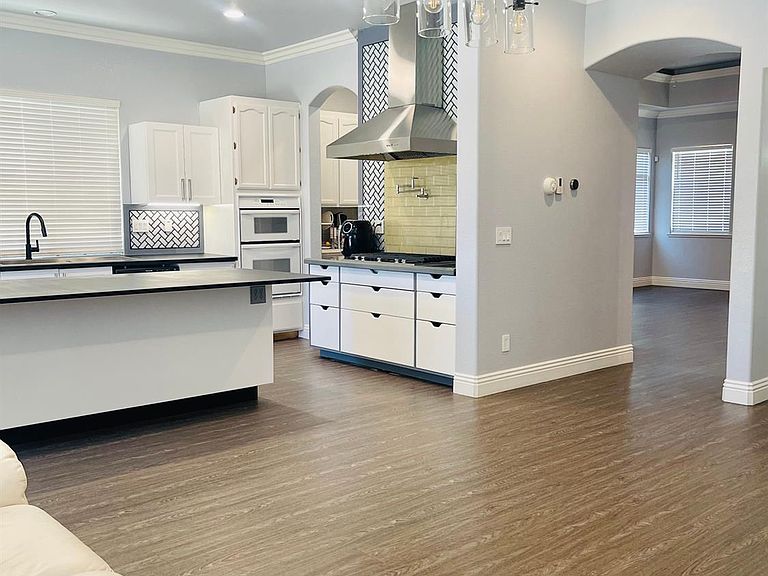
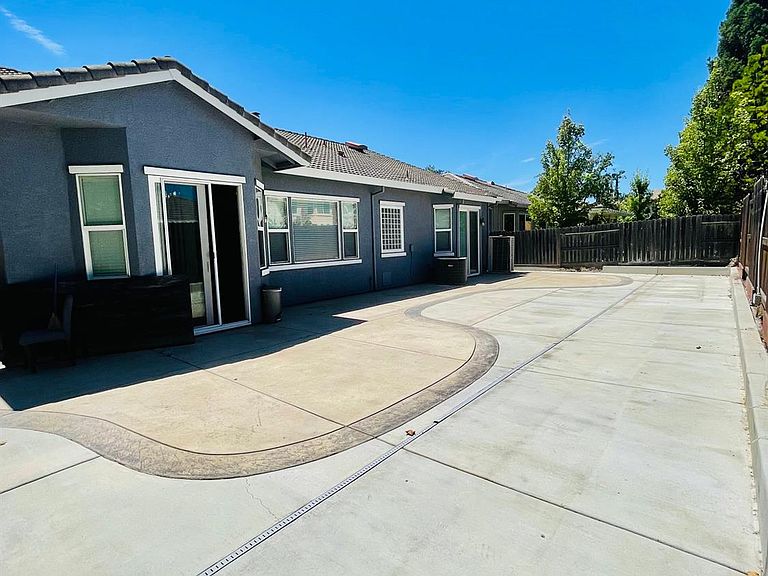
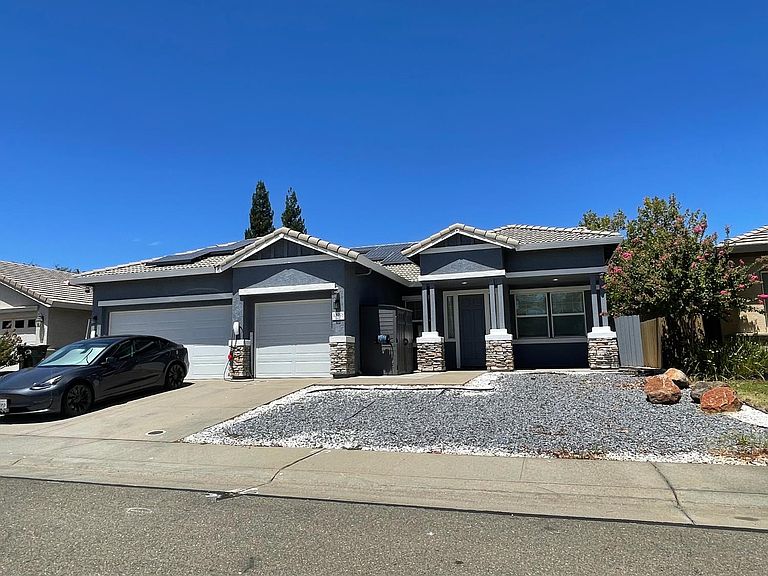
Welcome to this beautifully updated and engery sufficient ranch-style home in the heart of Rancho Cordova! Featuring 3 spacious bedrooms with a potential 4th bedroom or flex space. Home offers a bright and open floor plan with soaring ceilings and stunning natural light throughout. The kitchen is a chef's dream complete with epoxy countertops, double ovens, a large island, and a walk-in pantry; Kitchen perfectly designed for entertaining as it opens seamlessly to the family room. The primary suite is generously sized and includes a large walk-in closet and has access to backyard. The en-suite bathroom features double sinks, an extended vanity, a relaxing soaking jetted tub, and a separate stall shower. The home also includes whole house custom crown molding, 6KW Tesla owned free and clear solar, 1x13.5 KWH Tesla powerwall, Silent Wall mounted garage opener with battery backup, Insulated garage walls, Tankless electrical water heater, an additional 4.6 BTU air conditionor & Heating for the garage. It is a perfect grown-man cave for any man who loves working with his hands. No HOA fees and no Mello-Roos. Don't miss your chance to own this move-in-ready outstanding gem!
Getting Around
 Car-Dependent
 Some Transit
 Bikeable
Schools
Construction
Condition
- Year built: 2002
Materials
- Foundation: Slab
- Roof: Tile
- Construction materials: Stucco,Frame,Wood
Type & Style
- Home type: SingleFamily
- Property subType: Single Family Residence
Interior
Appliances
- Appliances included: Range Hood,Tankless Water Heater
- Laundry features: Cabinets
Bedrooms & Bathrooms
- Bedrooms: 4
- Bathrooms: 2
- Full bathrooms: 2
Dining Room
- Features: Breakfast Nook,Formal Area
Features
- Flooring: Wood
- Number of fireplaces: 1
- Fireplace features: Family Room
- Fireplace: Yes
Heating & Cooling
- Heating features: Central
- Cooling features: Ceiling Fan(s),Central Air
Interior Area
- Total structure area: 0
- Total interior livable area: 2,201 sqft
Kitchen
- Features: Other Counter
Master Bathroom
- Features: Double Vanity,Jetted Tub,Walk-In Closet(s)
Master Bedroom
- Features: Walk-In Closet,Outside Access
Property
Details
- Parcel number: 07220200060000
- Zoning: rd
- Special condition: Standard
Features
- Levels: One
- Stories: 1
- Has spa: Yes
- Spa features: Bath
Lot
- Lot size: 6,599 sqft
- Features: Court,Cul-De-Sac
Parking
- Total spaces: 3
- Parking features: 24'+ Deep Garage,Attached,Electric Vehicle Charging Station(s),Garage Faces Front
- Has garage: Yes
- Attached garage spaces: 3
- Covered spaces: 3
Climate Risk is Financial Risk
Every home has a financial story beyond the listing price. Below, you’ll see the climate risks that could affect this property — and in Bills & Affordability, how those risks may influence repairs, insurance, utilities, and long-term value.
Biggest Threats for This Home
- Earthquake

- Inland Flooding

How This Home’s Risks Compare
FEMA Declared Disasters in Sacramento County and California
Understanding the Costs
Financial advisors generally recommend spending no more than 30% of your gross household income on housing costs. In practice, many households stretch to 35% or beyond — especially in high-cost markets.
Estimated Costs Today
| Monthly | Annual | |
|---|---|---|
| Mortgage | $3,534 | $42,408 |
| Home Insurance * | $184 | $2,208 |
| Property Taxes | $828 | $9,936 |
| Electricity | $471 | $5,663 |
| Total | $5,017 | $60,204 |
Income You'd Need if You Spent...
California FAIR Plan Programs

How Costs Could Change Over Time
Climate risk is quickly impacting all of the major home ownership costs. Adjust the growth rates and percentage of income spent on housing below to see how your housing costs could change over the next 10 years — and what income you'd need to keep up.
Comparing Against the Market
Price Per Sq Ft
vs Other Active Listings
Avg $/sqft
vs Homes Sold Last Month
Median $/sqft
Current Market Trends
Median Price Per Square Foot
The median price per square foot of homes sold in this area each month. Compare this to this listing's price per square foot to gauge whether the home is priced in line with recent sales.
Historicals for This Listing
Zestimate History ($/sqft)
Price History
| Date | Event | Price |
|---|---|---|
| 2026-08-04 | Price change | $679,000 |
| 2026-07-28 | Listed for sale | $699,000 |
| 2015-02-26 | Sold | $366,000 |
| 2015-01-05 | Price change | $369,800 |
| 2014-10-28 | Price change | $378,500 |
| 2014-09-20 | Listed for sale | $389,000 |
| 2002-10-28 | Sold | $293,500 |
 View on Zillow