


535 Village Dr, Galt, CA, 95632
About This Home
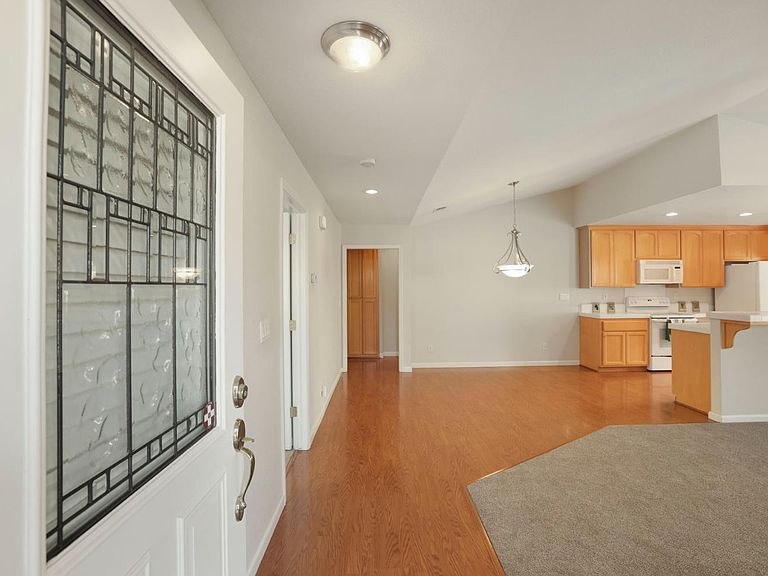
Step into this beautifully cared-for home where thoughtful upgrades and comfortable living come together. Custom shutters frame the windows, and vaulted ceilings create an open-airy feel from the moment you walk in. Maple cabinets run throughout the home adding warmth and continuity, while the kitchen is designed for everyday convenience with slide-outs in the cabinets and plenty of storage. The refrigerator stays, making move-in even easier. The front bedroom offers wonderful flexibility - perfect for a home office, cozy den, craft room, or anything you need it to be. A spacious laundry room adds even more function, featuring abundant cabinetry, and both the washer and dryer are included. Additional improvements include a water softener. Updates include a new kitchen range (2019), rollouts for the kitchen cabinets and pantry (2020), new Gutter Guards (2023), new back fence (2023), new hot water heater (2023), and new carpet and primary bath flooring installed after the resident moved out in 2025. The roof is scheduled to be replaced in 2026-27. The backyard is intentionally low-maintenance, giving you more time to enjoy life and less time on upkeep. The community truly elevates the lifestyle with an impressive list of HOA-provided amenities: pool, spa, clubhouse, gym, park, front landscaping, roof, exterior paint, and FREE RV and Boat storage for owners- a rare and valuable perk. Location is another standout. You're within walking distance to Raley's, Walmart, restaurants, shopping, a bank, and dental, and much more, making daily errands effortless and convenient. There is easy access to Hwy 99 for traveling to Lodi, Elk Grove, or Sacramento. Check out the monthly newsletter and stay informed of the many activities that are offered. Homes with this combination of care, comfort, amenities, and location don't come along often. Don't let this one get away.
Getting Around
 Somewhat Walkable
 Very Limited Transit
 Somewhat Bikeable
Schools
Construction
Condition
- Year built: 2002
Materials
- Foundation: Slab
- Roof: Composition
- Construction materials: Stone,Stucco,Frame,Wood
Other
- Builder name: Guttridge
Type & Style
- Home type: SingleFamily
- Architectural style: Contemporary
- Property subType: Single Family Residence
Interior
Appliances
- Appliances included: Free-Standing Refrigerator,Gas Water Heater,Range Hood,Ice Maker,Dishwasher,Disposal,Microwave,Plumbed For Ice Maker,Free-Standing Electric Range,Dryer,Washer
- Laundry features: Laundry Room,Cabinets,Inside Room
Bedrooms & Bathrooms
- Bedrooms: 2
- Bathrooms: 2
- Full bathrooms: 2
Dining Room
- Features: Dining/Living Combo
Features
- Flooring: Carpet,Laminate,Vinyl
Heating & Cooling
- Heating features: Central
- Cooling features: Ceiling Fan(s),Central Air
Interior Area
- Total structure area: 0
- Total interior livable area: 1,354 sqft
Kitchen
- Features: Pantry Cabinet,Tile Counters
Master Bathroom
- Features: Shower Stall(s),Walk-In Closet(s),Window
Master Bedroom
- Features: Outside Access
Property
Accessibility
- Accessibility features: Grab Bars,Kitchen Cabinets
Details
- Parcel number: 14809300510000
- Zoning: PUD
- Special condition: Standard
- Other equipment: Water Cond Equipment Owned
Features
- Levels: One
- Stories: 1
- Private pool: Yes
- Pool features: In Ground,Community,Pool/Spa Combo
- Exterior features: Uncovered Courtyard
- Fencing: Back Yard,Wood
- Topography of land: Level,Level
Lot
- Lot size: 4,852 sqft
- Features: Sprinklers In Front,Close to Clubhouse,Corner Lot,Cul-De-Sac,Private,Curb(s)/Gutter(s),Shape Regular,Low Maintenance
Parking
- Total spaces: 2
- Parking features: Attached,Boat,RV Storage,Garage Door Opener,Garage Faces Front,Guest
- Has garage: Yes
- Attached garage spaces: 2
- Covered spaces: 2
Climate Risk is Financial Risk
Every home has a financial story beyond the listing price. Below, you’ll see the climate risks that could affect this property — and in Bills & Affordability, how those risks may influence repairs, insurance, utilities, and long-term value.
Biggest Threats for This Home
- Earthquake

- Inland Flooding

How This Home’s Risks Compare
FEMA Declared Disasters in Sacramento County and California
Understanding the Costs
Financial advisors generally recommend spending no more than 30% of your gross household income on housing costs. In practice, many households stretch to 35% or beyond — especially in high-cost markets.
Estimated Costs Today
| Monthly | Annual | |
|---|---|---|
| Mortgage | $2,098 | $25,176 |
| Home Insurance * | $106 | $1,272 |
| Property Taxes | $394 | $4,728 |
| Electricity | $398 | $4,786 |
| Total | $2,996 | $35,952 |
Income You'd Need if You Spent...
California FAIR Plan Programs

How Costs Could Change Over Time
Climate risk is quickly impacting all of the major home ownership costs. Adjust the growth rates and percentage of income spent on housing below to see how your housing costs could change over the next 10 years — and what income you'd need to keep up.
Comparing Against the Market
Price Per Sq Ft
vs Other Active Listings
Avg $/sqft
vs Homes Sold Last Month
Median $/sqft
Current Market Trends
Median Price Per Square Foot
The median price per square foot of homes sold in this area each month. Compare this to this listing's price per square foot to gauge whether the home is priced in line with recent sales.
Historicals for This Listing
Zestimate History ($/sqft)
No zestimate history available
Price History
| Date | Event | Price |
|---|---|---|
| 2026-08-09 | Pending sale | $415,000 |
| 2026-07-06 | Listed for sale | $415,000 |
| 2019-07-30 | Sold | $325,000 |
| 2019-06-15 | Pending sale | $325,000 |
| 2019-06-12 | Listed for sale | $325,000 |
 View on Zillow