


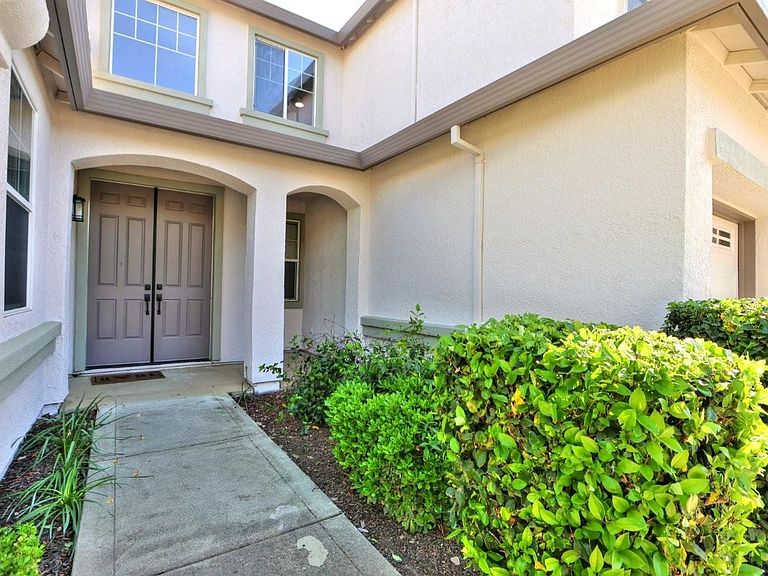


451 Hawkcrest Cir, Sacramento, CA, 95835
About This Home
Located at 451 Hawkcrest Cir in Sterling Cove of the Westlake gated community, this residential property presents itself in newly remodeled condition, offering an attractive living environment. The living room, designed with a soaring high ceiling, provides an expansive atmosphere perfect for relaxation or gatherings. A comforting fireplace serves as a central point, inviting peaceful moments during cooler evenings. Thoughtfully crafted built-in shelves offer elegant display opportunities for cherished possessions or a curated collection of literature. Culinary pursuits are elevated within the kitchen, featuring sophisticated stone countertops that provide ample preparation surfaces. Beautiful refinished cabinets offer abundant storage, maintaining a clean and organized aesthetic. A stylish backsplash adds refinement, complementing the new stovetop for everyday meal creation. This space is further enhanced by a practical kitchen bar, a spacious large kitchen island, and a convenient kitchen peninsula, all contributing to versatile dining and entertaining possibilities. The principal bathroom is a serene retreat, boasting a rejuvenating walk in shower for refreshing starts to the day. A beautifully appointed tile tub offers a tranquil spot for unwinding. The inclusion of a separate vanities and a sitting area ensures convenience and comfort for individual routines. Beyond these interior comforts, the property benefits from an open floor plan, fostering an airy and bright ambiance throughout the living spaces. Practicality is addressed with a dedicated laundry room, simplifying daily tasks. The exterior features a durable tiled roof and a private patio, perfect for enjoying outdoor moments. A fenced backyard provides a secure outdoor environment, situated within a peaceful residential area. Residing within a gated community, this property offers an enhanced sense of privacy and tranquility. Personal organization is effortlessly managed with a generous walk-in closet, providing extensive storage solutions. This property offers a harmonious blend of refined features and practical amenities, with newly remodeled bathrooms, a newly painted interior and exterior, newly installed flooring, carpets, counters, and other refinements that make this house a luxurious home.
Getting Around
 Car-Dependent
 Minimal Transit
 Somewhat Bikeable
Schools
Construction
Condition
- Year built: 2003
Materials
- Foundation: Concrete,Slab
- Roof: Cement,Tile
- Construction materials: Stucco,Frame,Wood
Other
- Builder name: Meritage Homes
Type & Style
- Home type: SingleFamily
- Architectural style: Contemporary
- Property subType: Single Family Residence
Interior
Appliances
- Appliances included: Built-In Electric Oven,Gas Cooktop,Range Hood,Dishwasher,Disposal,Microwave
- Laundry features: Laundry Room,Gas Dryer Hookup,Hookups Only,Inside,Inside Room
Bedrooms & Bathrooms
- Bedrooms: 6
- Bathrooms: 4
- Full bathrooms: 4
Dining Room
- Features: Bar,Space in Kitchen,Dining/Living Combo,Formal Area
Features
- Flooring: Carpet,Tile,Luxury Vinyl Plank
- Number of fireplaces: 2
- Fireplace features: Electric,Family Room,Gas Log
- Fireplace: Yes
Heating & Cooling
- Heating features: Central,Fireplace(s)
- Cooling features: Ceiling Fan(s),Central Air
Interior Area
- Total interior livable area: 4,212 sqft
Kitchen
- Features: Breakfast Area,Pantry Closet,Granite Counters,Kitchen Island
Master Bathroom
- Features: Shower Stall(s),Double Vanity,Soaking Tub,Tile,Walk-In Closet(s),Quartz,Window
Master Bedroom
- Features: Ground Floor,Outside Access
Property
Details
- Parcel number: 22518300330000
- Zoning description: R-1-PU
- Special condition: Third Party Approval
Features
- Fencing: Back Yard,Wood
Lot
- Lot size: 8,651 sqft
- Features: Auto Sprinkler F&R,Corner Lot,Curb(s),Landscape Back,Landscape Front
Parking
- Total spaces: 3
- Parking features: Attached,Garage Door Opener,Garage Faces Front,Driveway
- Has garage: Yes
- Attached garage spaces: 3
- Covered spaces: 3
- Has uncovered spaces: Yes
Climate Risk is Financial Risk
Every home has a financial story beyond the listing price. Below, you’ll see the climate risks that could affect this property — and in Bills & Affordability, how those risks may influence repairs, insurance, utilities, and long-term value.
Biggest Threats for This Home
- Drought

- Earthquake

How This Home’s Risks Compare
FEMA Declared Disasters in Sacramento County and California
Understanding the Costs
Financial advisors generally recommend spending no more than 30% of your gross household income on housing costs. In practice, many households stretch to 35% or beyond — especially in high-cost markets.
Estimated Costs Today
| Monthly | Annual | |
|---|---|---|
| Mortgage | $5,435 | $65,220 |
| Home Insurance * | $268 | $3,216 |
| Property Taxes | $1,111 | $13,332 |
| Electricity | $903 | $10,838 |
| Total | $7,717 | $92,604 |
Income You'd Need if You Spent...
California FAIR Plan Programs

How Costs Could Change Over Time
Climate risk is quickly impacting all of the major home ownership costs. Adjust the growth rates and percentage of income spent on housing below to see how your housing costs could change over the next 10 years — and what income you'd need to keep up.
Comparing Against the Market
Price Per Sq Ft
vs Other Active Listings
Avg $/sqft
vs Homes Sold Last Month
Median $/sqft
Current Market Trends
Median Price Per Square Foot
The median price per square foot of homes sold in this area each month. Compare this to this listing's price per square foot to gauge whether the home is priced in line with recent sales.
Historicals for This Listing
Zestimate History ($/sqft)
Price History
| Date | Event | Price |
|---|---|---|
| 2026-04-27 | Price change | $1,100,000 |
| 2026-04-02 | Listed for sale | $1,150,000 |
| 2003-05-09 | Sold | $438,500 |
 View on Zillow